Boxley Building
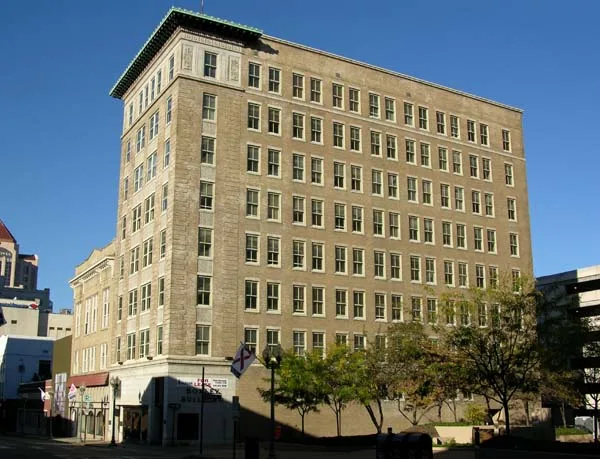

Why it's listed
Rising eight stories at the corner of South Jefferson Street and Luck Avenue in Roanoke, this office building was completed in 1922 for W. W. Boxley, a quarry owner, railroad contractor, developer and the city's first mayor under the city manager form of government. Edward G. Frye drew the plans in 1921, working with Frank Stone, and Pettijohn and Company of Lynchburg received the construction contract. The design follows the classical column pattern: a granite base, a six-story shaft of beige enameled brick with terra cotta ornament, and a decorated top story crowned by a copper cornice with a four-foot overhang. The lobby keeps its Tennessee and Verde Antique marble, brass directory and mailbox. Upper floors held nineteen offices each, and most remain little changed. Newspapers called it a model office structure, and later Roanoke buildings were modeled on its commercial success. It is valued as a reminder of Boxley's civic influence and the city's postwar growth.
Significance in brief: The building is presented as a representative landmark of Roanoke's post-World War I "Golden Age of Municipal Progress." It was the first skyscraper of the city's second phase of twentieth-century growth and memorializes W. W. Boxley's role as builder, developer and mayor. Its fine materials and ornate copper cornice make it a notable feature of the city skyline.
Machine-generated summary. This summary was generated by a language model from the official nomination document and has not been reviewed line by line by an editor. It may contain errors. Check the source document before relying on any detail. Source: nomination document (PDF) · National Archives catalog entry. NRHP reference 84003587, listed March 8, 1984. Summary generated October 2026 (model claude-sonnet-5-5, prompt v1.0-2026-10-29, confidence high).
Key facts
| Address | 416 Jefferson St. SW, Roanoke (Independent City) |
|---|---|
| County | Roanoke (city and county) |
| Listed | March 8, 1984 |
| Reference number | 84003587 |
| Resource type | Building |
| Period of significance | 1900- (specific dates 1921-22) |
| Architect / builder | W. W. Boxley/Edward G. Frye |
| Areas of significance | Architecture |
| Level of significance | State |
| Status (as stated in the nomination) | Listed as occupied and private, in commercial use; condition rated excellent and altered. The lobby and most upper floors remain largely original. |
| Acreage | 0.3 |
| Within district | Roanoke Downtown Historic District |
| Coordinates | 37.26998, -79.94026 (NPS GIS) |
What listing means for this property
For an income-producing building, listing (individually or as a contributing building in a district) is the gateway to the 20% federal rehabilitation tax credit on qualified rehabilitation costs, often stackable with state credits. Work claiming the credit must follow the Secretary of the Interior's Standards and be approved in advance.
Listing does not restrict a private owner acting without federal money or permits; where federal funding or licensing is involved, Section 106 review applies.
General information, not legal or tax advice. Rules change; confirm with your State Historic Preservation Office or a qualified adviser.
Sources and further reading
- National Park Service, National Register of Historic Places database (snapshot May 2026), reference 84003587.
- Nomination form (PDF, National Archives) — catalog entry
- Wikipedia article (used for cross-checking only; text not reproduced here)
- Wikidata Q16845397
- This listing as JSON
Last updated October 2026. Found an error? See the editorial policy for how to report it.