Rogers, Tayloe, House

Why it's listed
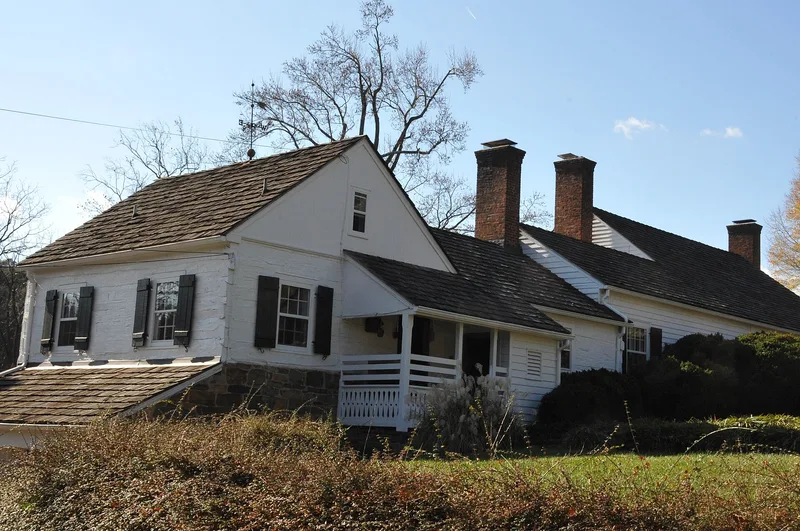
Built around 1936-1937 on the western edge of Roanoke, this 1-1/2 story house was designed to look as though it had grown in stages over generations. Engineer Tayloe Rogers bought part of the old Barnhart Farm in 1935 and salvaged hand-hewn logs and beams from a collapsed building on the land and from other old structures nearby. Some logs carry etched dates from 1811 and 1823 that do not relate to the site. Log walls, beaded weatherboard, large exterior end chimneys, winder stairs and wings at differing levels give a Colonial-era impression, while the finishes reflect 1930s Colonial Revival taste. A log springhouse/dairy stands downhill near Barnhart Creek. The house is significant locally for architecture because it blends rustic materials with refined Colonial Revival design, reflecting influences from Colonial Williamsburg, the Blue Ridge Parkway and Civilian Conservation Corps rustic buildings. The architect is unknown, and Rogers was closely involved in the construction.
Significance in brief: The house is argued to be a local example of the Rustic Colonial-Revival style, deliberately mixing salvaged early 19th-century hand-hewn logs with 1930s Colonial Revival design. Its design reflects the influence of the Colonial Williamsburg restoration and the Rustic style of the Blue Ridge Parkway and Civilian Conservation Corps. It is eligible under Criterion C in architecture at the local level.
Machine-generated summary. This summary was generated by a language model from the official nomination document and has not been reviewed line by line by an editor. It may contain errors. Check the source document before relying on any detail. Source: nomination document (PDF) · National Archives catalog entry. NRHP reference 12000970, listed November 21, 2012. Summary generated October 2026 (model claude-sonnet-5-5, prompt v1.0-2026-10-29, confidence high).
Key facts
| Address | 1542 Electric Rd., Roanoke (Independent City) |
|---|---|
| County | Roanoke (city and county) |
| Listed | November 21, 2012 |
| Reference number | 12000970 |
| Resource type | Building |
| Period of significance | 1936-1937 |
| Architect / builder | unknown (Tayloe Rogers is assumed to have acted as his own contractor) |
| Architectural style | Late 19th and 20th Century Revivals: Colonial Revival (Rustic Colonial-Revival) |
| Criteria |
|
| Areas of significance | Architecture |
| Level of significance | Local |
| Status (as stated in the nomination) | Still in use as a single dwelling; the property includes a house, a contributing springhouse/dairy, and non-contributing pool, gazebo, pump house, hammock pavilion and barn. |
| Acreage | 6 |
| Coordinates | 37.25884, -80.03335 (NPS GIS) |
What listing means for this property
National Register listing is honorary for a privately owned home: it does not by itself restrict what an owner may do with their own money, and it does not require public access. Restrictions come from local landmark or historic-district ordinances, which are separate (how they differ).
Owner-occupied houses are not eligible for the 20% federal rehabilitation tax credit, which applies to income-producing buildings, but many states offer credits for homeowners. Listing also opens the door to preservation easements and to buying a plaque. Start with what listing means for homeowners, renovating a listed house and selling one.
General information, not legal or tax advice. Rules change; confirm with your State Historic Preservation Office or a qualified adviser.
Sources and further reading
- National Park Service, National Register of Historic Places database (snapshot May 2026), reference 12000970.
- Nomination form (PDF, National Archives) — catalog entry
- Wikipedia article (used for cross-checking only; text not reproduced here)
- Wikidata Q16899427
- This listing as JSON
Last updated October 2026. Found an error? See the editorial policy for how to report it.