Belle Aire

Why it's listed
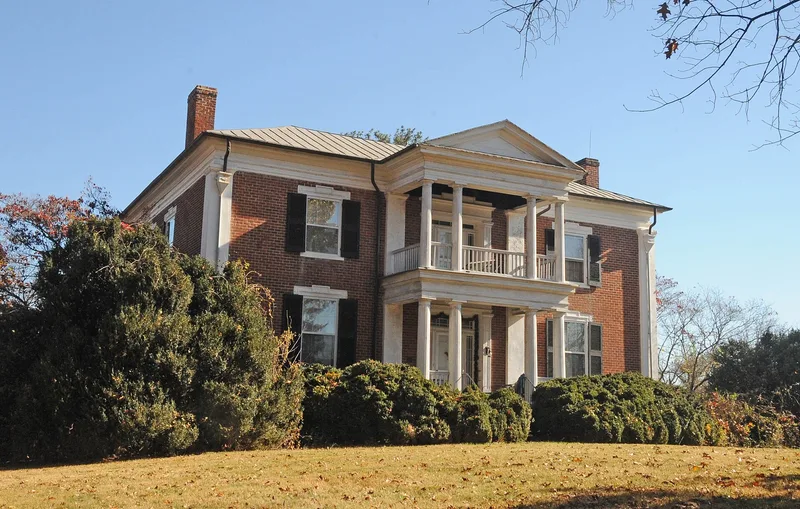
Belle Aire is a two-story, L-shaped brick house set on a wooded knoll above Lee Highway between Roanoke and Salem in Roanoke County. Built in 1849 by the local contractor and brick mason Benjamin Deyerle for the landowner Madison Pitzer, it is regarded as an outstanding example of Greek Revival design. The south front has a two-story pedimented portico with fluted Doric columns, stuccoed corner pilasters and original metal downspouts with diamond ornaments. Deyerle drew many of the doorways, window lintels and mantels from Asher Benjamin's 1830 handbook The Practical House Carpenter, but he rarely copied it exactly. He added his own variations and local Valley details, such as the tablets and moldings of the west parlor mantel. Inside, the plan is a single-pile, central-passage block with an open-well stair and paneled wainscoting. The house shows how pattern books shaped rural building in mid-nineteenth-century Virginia and how a skilled craftsman made them his own.
Significance in brief: The house is described as an outstanding Greek Revival dwelling that shows how popular builders' guides were in the mid-nineteenth century. It also shows how an imaginative local craftsman adapted them, drawing mainly on Asher Benjamin's The Practical House Carpenter while adding his own variations and local Valley touches.
Machine-generated summary. This summary was generated by a language model from the official nomination document and has not been reviewed line by line by an editor. It may contain errors. Check the source document before relying on any detail. Source: nomination document (PDF) · National Archives catalog entry. NRHP reference 75002034, listed April 15, 1975. Summary generated October 2026 (model claude-sonnet-5-5, prompt v1.0-2026-10-29, confidence high).
Key facts
| Address | U.S. 11, Salem |
|---|---|
| County | Roanoke (city and county) |
| Listed | April 15, 1975 |
| Reference number | 75002034 |
| Resource type | Building |
| Period of significance | 1849 |
| Architect / builder | Benjamin Deyerle (builder); Gustavus Sedon probably employed as carpenter |
| Architectural style | Greek Revival |
| Areas of significance | Architecture |
| Level of significance | State |
| Status (as stated in the nomination) | Listed as in excellent condition, occupied and used as a private residence. |
| Acreage | 8 |
| Coordinates | 37.26371, -80.01759 (NPS GIS) |
What listing means for this property
National Register listing is honorary: it recognises significance and does not restrict what a private owner may do without federal money or permits. It unlocks the 20% federal rehabilitation tax credit for income-producing buildings, state credits in many states, and Section 106 review when federal agencies are involved. See what listing means in practice.
General information, not legal or tax advice. Rules change; confirm with your State Historic Preservation Office or a qualified adviser.
Sources and further reading
- National Park Service, National Register of Historic Places database (snapshot May 2026), reference 75002034.
- Nomination form (PDF, National Archives) — catalog entry
- Wikipedia article (used for cross-checking only; text not reproduced here)
- Wikidata Q4883595
- This listing as JSON
Last updated October 2026. Found an error? See the editorial policy for how to report it.