Lawson, H.L., & Son Warehouse
Also known as: 128-5191-0006

Why it's listed
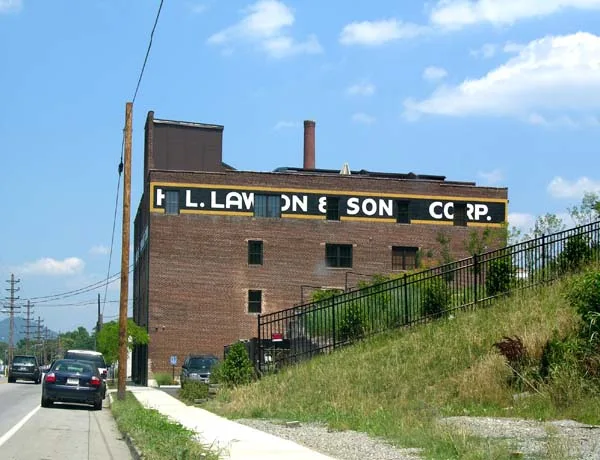
Built in 1925 at Campbell Avenue SE and 7th Street in Roanoke, this four-story brick warehouse was designed by the architectural firm Eubank & Caldwell for Harry Leland Lawson, a local insurance executive, merchant and banker. The steep hillside lot let the building serve two kinds of freight. Two rear doors opened from a Norfolk & Western spur track directly into the third floor, while five front openings allowed trucks to back into the first floor. A freight elevator linked the levels. Construction is timber mill framing on a reinforced concrete foundation, with brick walls laid in five-course American bond and terra cotta parapet caps. The west wall has almost no openings, a choice tied to fire risk from underground fuel tanks and possible neighboring development. A brick retaining wall on the west side is also counted as a contributing resource. The warehouse is recognized for its role in Roanoke commerce and transportation, its link to Lawson, and its design.
Significance in brief: The warehouse was built to handle both rail and truck freight, using its hillside site so railcars unloaded at the third floor and trucks at the first. It is tied to Harry Leland Lawson, a Roanoke businessman who promoted highway and truck transportation. It is also a local example of a warehouse type serving both highway and rail shipping.
Machine-generated summary. This summary was generated by a language model from the official nomination document and has not been reviewed line by line by an editor. It may contain errors. Check the source document before relying on any detail. Source: nomination document (PDF) · National Archives catalog entry. NRHP reference 08000830, listed September 5, 2008. Summary generated October 2026 (model claude-sonnet-5-5, prompt v1.0-2026-10-29, confidence medium).
Key facts
| Address | 631 Campbell Ave. SE., Roanoke |
|---|---|
| County | Roanoke (city and county) |
| Listed | September 5, 2008 |
| Reference number | 08000830 |
| Resource type | Building |
| Period of significance | 1925-1958 (Criteria A, C); 1925-1948 (Criterion B) |
| Architect / builder | Eubank, Beaufort N. and Caldwell, James A. W. |
| Architectural style | Early 20th Century American Movements: Commercial Style |
| Criteria |
|
| Areas of significance | Architecture, Commerce, Transportation |
| Level of significance | Local |
| Status (as stated in the nomination) | Listed current function is warehouse (commerce/trade); the form says the building and retaining wall retain a high degree of historic integrity. |
| Acreage | 0.9 |
| Within district | Belmont Historic District |
| Coordinates | 37.27236, -79.93320 (NPS GIS) |
What listing means for this property
For an income-producing building, listing (individually or as a contributing building in a district) is the gateway to the 20% federal rehabilitation tax credit on qualified rehabilitation costs, often stackable with state credits. Work claiming the credit must follow the Secretary of the Interior's Standards and be approved in advance.
Listing does not restrict a private owner acting without federal money or permits; where federal funding or licensing is involved, Section 106 review applies.
General information, not legal or tax advice. Rules change; confirm with your State Historic Preservation Office or a qualified adviser.
Sources and further reading
- National Park Service, National Register of Historic Places database (snapshot May 2026), reference 08000830.
- Nomination form (PDF, National Archives) — catalog entry
- Wikipedia article (used for cross-checking only; text not reproduced here)
- Wikidata Q16894011
- This listing as JSON
Last updated October 2026. Found an error? See the editorial policy for how to report it.