Roanoke City Firehouse No. 6
Also known as: DHR File No. 128-51

Why it's listed
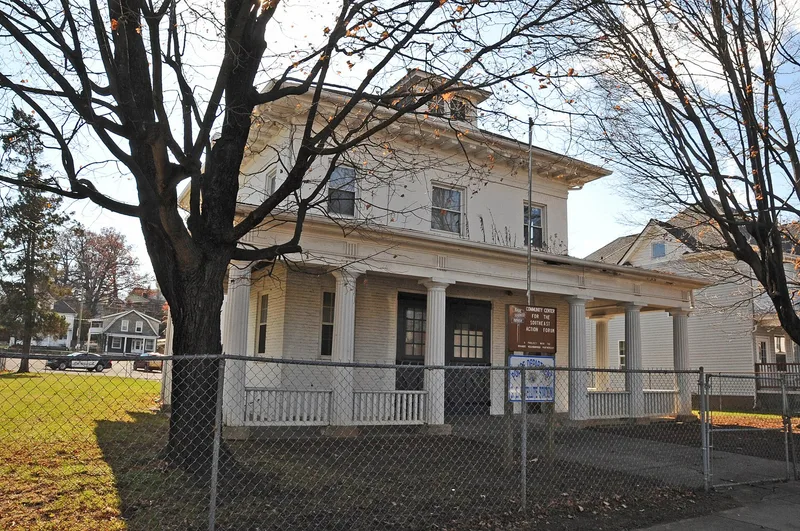
Built in 1911 at 1015 Jamison Avenue, S.E., Roanoke City Firehouse No. 6 was designed by architect H. M. Miller to look like a large Foursquare house so that it would fit into the growing Belmont neighborhood. The two-story, three-bay brick building has a hipped roof, keystones and jack arches over its openings, a pressed-metal ceiling, bronze firepoles, and original wooden lockers for the firemen. A tall hose-drying compartment attached to one corner is styled like a chimney stack. The station was one of the first in Roanoke to receive motorized equipment, including the city's first automobile fire steamer, at a time when horse-drawn apparatus was being phased out. It was one of three identical-design stations placed in service on September 5, 1911, and only two of those survive. The station served Belmont for about sixty-eight years until a larger replacement opened in 1979. Today the building hosts community meetings.
Significance in brief: The firehouse is tied to the early-twentieth-century shift from horse-drawn to motorized fire apparatus, and it was among the first Roanoke stations to receive an automobile fire steamer. It was also designed to blend with the residential architecture of the Belmont suburb. It is one of two surviving firehouses of the three built in 1911.
Machine-generated summary. This summary was generated by a language model from the official nomination document and has not been reviewed line by line by an editor. It may contain errors. Check the source document before relying on any detail. Source: nomination document (PDF) · National Archives catalog entry. NRHP reference 90002162, listed January 24, 1991. Summary generated October 2026 (model claude-sonnet-5-5, prompt v1.0-2026-10-29, confidence high).
Key facts
| Address | 1015 Jamison Ave., SE., Roanoke (Independent City) |
|---|---|
| County | Roanoke (city and county) |
| Listed | January 24, 1991 |
| Reference number | 90002162 |
| Resource type | Building |
| Period of significance | 1911-1940 |
| Architect / builder | Miller, Homer M. |
| Architectural style | Late 19th and 20th Century Revivals: Classical Revival |
| Criteria |
|
| Areas of significance | Social History |
| Level of significance | Local |
| Status (as stated in the nomination) | Replaced as a fire station by a new building in 1979; now used as a meeting place for community groups. The basement is empty. |
| Acreage | 0.9 |
| Coordinates | 37.26941, -79.92651 (NPS GIS) |
What listing means for this property
For a publicly owned building or structure, listing mainly matters when federal funds, permits or licences are involved: projects then go through Section 106 review so effects on the property are considered. Listing also strengthens applications for preservation grants and, for leased income-producing uses, can enable the federal rehabilitation tax credit.
General information, not legal or tax advice. Rules change; confirm with your State Historic Preservation Office or a qualified adviser.
Sources and further reading
- National Park Service, National Register of Historic Places database (snapshot May 2026), reference 90002162.
- Nomination form (PDF, National Archives) — catalog entry
- Wikipedia article (used for cross-checking only; text not reproduced here)
- Wikidata Q16899381
- This listing as JSON
Last updated October 2026. Found an error? See the editorial policy for how to report it.