Huntingdon
Also known as: DHR File no. 128-05
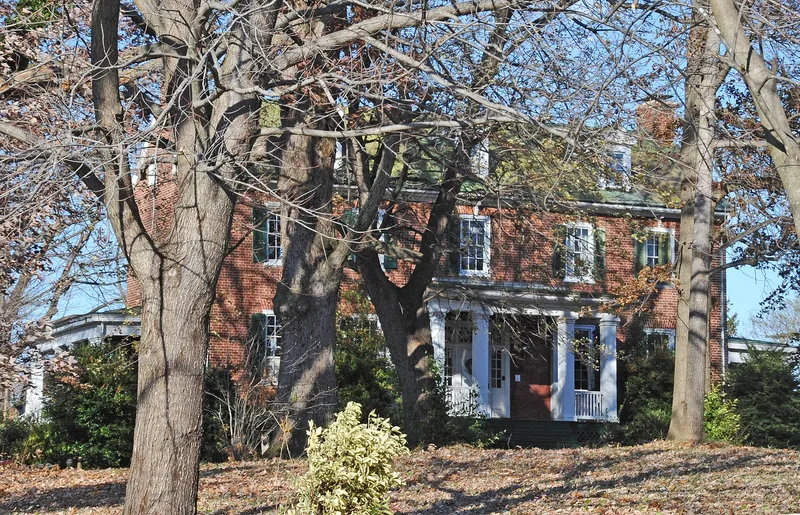

Why it's listed
Huntingdon is a five-bay, 2½-story brick house built about 1819 on a five-and-a-half-acre site in Roanoke, now surrounded by residential development. Laid in Flemish bond with a limestone foundation and a central-passage plan, it was built for Elisha and Sally Betts, among the most prosperous landowners in the Roanoke Valley at the time. Inside, enriched Federal mantels, flush-paneled wainscot and a broad open-stringer stair survive. Later owners added Greek Revival porches in the mid-nineteenth century, then a new front entry, dormers and baths in the early twentieth century, and the house was restored in 1988 and 1989. A walled cemetery with Betts family gravestones and a board-and-batten outbuilding, probably a slave dwelling, are also part of the property. The house was listed for its architecture, as a well-preserved Federal dwelling whose sympathetic alterations record changing needs and tastes across more than a century.
Significance in brief: The nomination argues Huntingdon is a well-preserved example of a substantial dwelling combining the Federal style with a regionally popular central-passage plan. Later alterations from the mid-nineteenth to early twentieth centuries show how successive owners adapted the house sympathetically to changing needs and tastes. The nearby frame dwelling and cemetery add to the site's significance as evidence of housing for domestic slaves and early to mid-nineteenth-century burial practices.
Machine-generated summary. This summary was generated by a language model from the official nomination document and has not been reviewed line by line by an editor. It may contain errors. Check the source document before relying on any detail. Source: nomination document (PDF) · National Archives catalog entry. NRHP reference 91001598, listed November 8, 1991. Summary generated October 2026 (model claude-sonnet-5-5, prompt v1.0-2026-10-29, confidence high).
Key facts
| Address | 320 Huntingdon Blvd., Roanoke (Independent City) |
|---|---|
| County | Roanoke (city and county) |
| Listed | November 8, 1991 |
| Reference number | 91001598 |
| Resource type | Building |
| Period of significance | ca. 1819-1930 |
| Architectural style | Early Republic: Federal; Mid-Nineteenth Century: Greek Revival |
| Criteria |
|
| Areas of significance | Architecture |
| Level of significance | Local |
| Status (as stated in the nomination) | Currently used as a single dwelling; the house was restored and improved in 1988-1989, and the cemetery remains in place. |
| Acreage | 5.5 |
| Within district | Roanoke Downtown Historic District (Boundary Increase) |
| Coordinates | 37.30828, -79.93904 (NPS GIS) |
What listing means for this property
National Register listing is honorary: it recognises significance and does not restrict what a private owner may do without federal money or permits. It unlocks the 20% federal rehabilitation tax credit for income-producing buildings, state credits in many states, and Section 106 review when federal agencies are involved. See what listing means in practice.
General information, not legal or tax advice. Rules change; confirm with your State Historic Preservation Office or a qualified adviser.
Sources and further reading
- National Park Service, National Register of Historic Places database (snapshot May 2026), reference 91001598.
- Nomination form (PDF, National Archives) — catalog entry
- Wikipedia article (used for cross-checking only; text not reproduced here)
- Wikidata Q16892564
- This listing as JSON
Last updated October 2026. Found an error? See the editorial policy for how to report it.