Monterey

Why it's listed
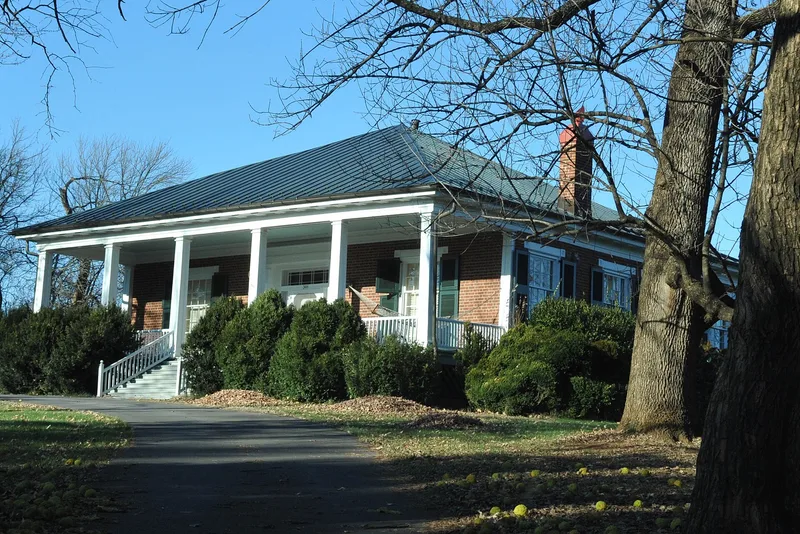
Monterey is a brick house built in the 1840s for Yelverton Neal Oliver, set on a knoll above Tinker Creek near Roanoke with views of the surrounding mountains. From the front it looks like a single-story building, but the sloping land makes it two levels at the rear. A raised veranda with square columns runs across the facade beneath a low hipped roof, a form more common in Gulf Coast houses than in western Virginia. Oliver traveled to New Orleans and may have taken the idea from there. The Greek Revival detail, including the main doorway frontispiece and interior door designs, was adapted from plates in Asher Benjamin's The Practical House Carpenter of 1830. The walls are handmade brick, with Flemish bond on the facade, and the cornice is Greek Doric. After Oliver's death around 1864 the Read family owned the property until 1968. It remains one of few ante-bellum plantation houses in Roanoke County with a rural setting.
Significance in brief: The nomination presents Monterey as an unusual ante-bellum house whose low single-story profile, hipped roof with front veranda and spacious proportions resemble early Gulf Coast houses more than typical western Virginia ones. It also shows how Asher Benjamin's The Practical House Carpenter could shape a modest, practical dwelling. It is one of few ante-bellum plantation houses in heavily urbanized Roanoke County to keep a rural setting.
Machine-generated summary. This summary was generated by a language model from the official nomination document and has not been reviewed line by line by an editor. It may contain errors. Check the source document before relying on any detail. Source: nomination document (PDF) · National Archives catalog entry. NRHP reference 74002146, listed July 30, 1974. Summary generated October 2026 (model claude-sonnet-5-5, prompt v1.0-2026-10-29, confidence high).
Key facts
| Address | Tinker Creek Lane, NE, Roanoke |
|---|---|
| County | Roanoke (city and county) |
| Listed | July 30, 1974 |
| Reference number | 74002146 |
| Resource type | Building |
| Period of significance | 19th Century |
| Architectural style | Greek Revival |
| Areas of significance | Architecture |
| Level of significance | State |
| Status (as stated in the nomination) | Condition is stated as excellent and unaltered on its original site; the house has always been in use and is a private residence. |
| Acreage | 117 |
| Coordinates | 37.30832, -79.91340 (NPS GIS) |
What listing means for this property
National Register listing is honorary: it recognises significance and does not restrict what a private owner may do without federal money or permits. It unlocks the 20% federal rehabilitation tax credit for income-producing buildings, state credits in many states, and Section 106 review when federal agencies are involved. See what listing means in practice.
General information, not legal or tax advice. Rules change; confirm with your State Historic Preservation Office or a qualified adviser.
Sources and further reading
- National Park Service, National Register of Historic Places database (snapshot May 2026), reference 74002146.
- Nomination form (PDF, National Archives) — catalog entry
- Wikipedia article (used for cross-checking only; text not reproduced here)
- Wikidata Q16895339
- This listing as JSON
Last updated October 2026. Found an error? See the editorial policy for how to report it.