Thomas Jefferson High School
Also known as: VDHR File No. 127-431

Why it's listed
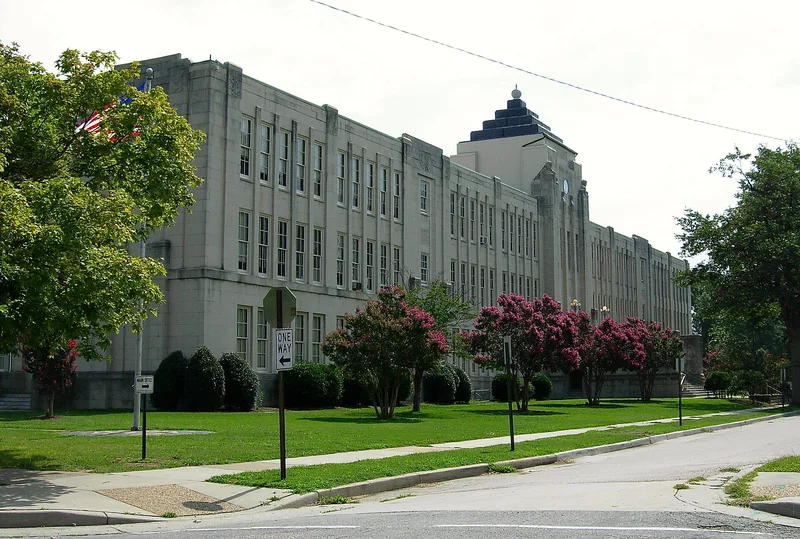
Thomas Jefferson High School is a three-story Art Deco school on West Grace Street in Richmond's west end, designed by city school architect Charles M. Robinson and completed in 1930. Built of poured and cast concrete with a uniform precast marble-chip facing, it is the largest of the city's schools erected between 1909 and 1930. Close inspection reveals extensive ornament: geometric reliefs, floral motifs, animals, and large panels depicting academic subjects. A central pyramidal tower with a clock, busts of Thomas Jefferson and a rooftop planetarium anchors the facade. Inside are about seventy-five classrooms, a cafeteria, a gymnasium and an auditorium seating 1,650. Robinson's 1925 survey had urged a west end school to serve a shifting population. When it opened in 1930 with 900 pupils, it was proclaimed the city's largest and most modern school. It is the only Art Deco school in Richmond and closed out an era of monumental school construction; it has served as a school ever since.
Significance in brief: The nomination argues it is the last and largest of the monumental Richmond schools built between 1909 and 1930, marking the end of an era of historic school construction in the city. It is the only Art Deco school in Richmond and the last and largest school designed by architect Charles M. Robinson. It has also operated continuously as a school since 1930.
Machine-generated summary. This summary was generated by a language model from the official nomination document and has not been reviewed line by line by an editor. It may contain errors. Check the source document before relying on any detail. Source: nomination document (PDF) · National Archives catalog entry. NRHP reference 93001441, listed December 23, 1993. Summary generated October 2026 (model claude-sonnet-5-5, prompt v1.0-2026-10-29, confidence high).
Key facts
| Address | 4100 W. Grace St., Richmond (Independent City) |
|---|---|
| County | Richmond (city and county) |
| Listed | December 23, 1993 |
| Reference number | 93001441 |
| Resource type | Building |
| Period of significance | 1929-1930 |
| Architect / builder | Robinson, Charles M., Architect |
| Architectural style | MODERN MOVEMENT: Art Deco |
| Criteria |
|
| Areas of significance | Architecture, Education |
| Level of significance | Local |
| Status (as stated in the nomination) | Has functioned continuously as a school since 1930; interior described as exceptionally well preserved with only minor alterations. |
| Acreage | 12 |
| Coordinates | 37.57205, -77.48603 (NPS GIS) |
What listing means for this property
For a publicly owned building or structure, listing mainly matters when federal funds, permits or licences are involved: projects then go through Section 106 review so effects on the property are considered. Listing also strengthens applications for preservation grants and, for leased income-producing uses, can enable the federal rehabilitation tax credit.
General information, not legal or tax advice. Rules change; confirm with your State Historic Preservation Office or a qualified adviser.
Sources and further reading
- National Park Service, National Register of Historic Places database (snapshot May 2026), reference 93001441.
- Nomination form (PDF, National Archives) — catalog entry
- Wikipedia article (used for cross-checking only; text not reproduced here)
- Wikidata Q7791264
- This listing as JSON
Last updated October 2026. Found an error? See the editorial policy for how to report it.