Kent Road Village
Also known as: VDHR File No. 127-6514

Why it's listed
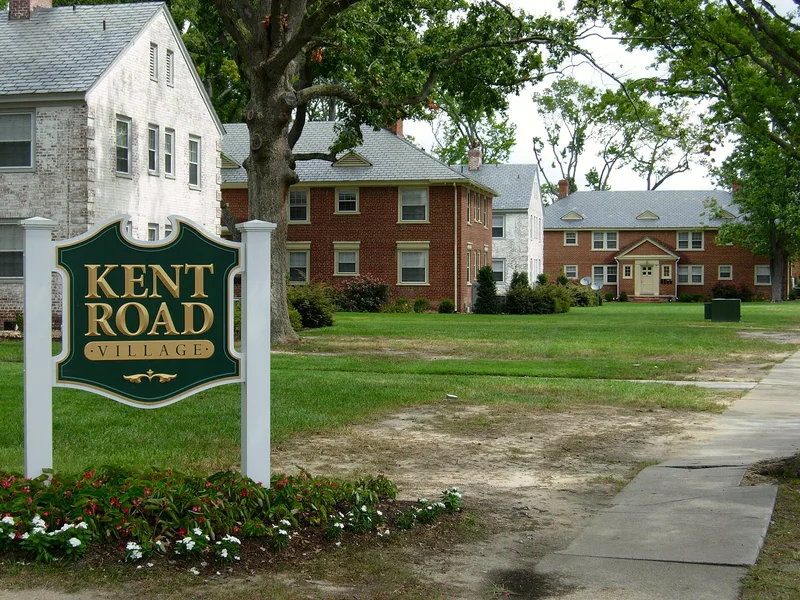
Kent Road Village is a group of eleven two-story red brick apartment buildings in Richmond's near West End, built in 1942-1943 with Federal Housing Administration financing. Architect E. Tucker Carlton designed them in the Colonial Revival style, and the Richmond firm Muhleman & Kayhoe, Inc. built them. Three exterior treatments vary the theme, with unpainted or whitewashed brick, slate roofs, wood double-hung windows and eight-panel entry doors. Each building originally held eight one-bedroom apartments around a central stair. The 88 units opened in spring 1943 and eased a wartime housing shortage. Neighbors in the upper-middle-class area organized to stop construction, but the project went ahead, leaving a detailed record of its planning. It is considered a well-preserved garden apartment complex that reflects FHA principles of landscaped, light-filled housing for middle-class renters. A 2010 rehabilitation kept the historic exteriors and nearly all interior finishes, and added two noncontributing townhouse buildings.
Significance in brief: The complex is argued to be a well-preserved example of a World War II-era garden apartment complex financed by the Federal Housing Administration, significant locally for architecture (Criterion C). It is also significant under Criterion A as one of Richmond's earliest FHA-financed multi-family projects. Its planning and construction were unusually well documented because of a neighborhood campaign to block it.
Machine-generated summary. This summary was generated by a language model from the official nomination document and has not been reviewed line by line by an editor. It may contain errors. Check the source document before relying on any detail. Source: nomination document (PDF) · National Archives catalog entry. NRHP reference 11000549, listed August 18, 2011. Summary generated October 2026 (model claude-sonnet-5-5, prompt v1.0-2026-10-29, confidence high).
Key facts
| Address | 920-924 N. Hamilton St. & 905-935 Kent Rd., Richmond (Independent City) |
|---|---|
| County | Richmond (city and county) |
| Listed | August 18, 2011 |
| Reference number | 11000549 |
| Resource type | Building |
| Period of significance | 1942-1943 |
| Architect / builder | E. Tucker Carlton (architect); Muhleman & Kayhoe, Inc. (builder) |
| Architectural style | Late 19th and Early 20th Century Revivals: Colonial Revival |
| Criteria |
|
| Areas of significance | Architecture, Community Planning and Development, Social History, Politics/Government |
| Level of significance | Local |
| Status (as stated in the nomination) | Rehabilitated in 2010 and still in use as residential apartments; two new townhouse buildings were added and counted as noncontributing. |
| Acreage | 3.4 |
| Within district | James River and Kanawha Canal Historic District |
| Coordinates | 37.56640, -77.48435 (NPS GIS) |
What listing means for this property
National Register listing is honorary: it recognises significance and does not restrict what a private owner may do without federal money or permits. It unlocks the 20% federal rehabilitation tax credit for income-producing buildings, state credits in many states, and Section 106 review when federal agencies are involved. See what listing means in practice.
General information, not legal or tax advice. Rules change; confirm with your State Historic Preservation Office or a qualified adviser.
Sources and further reading
- National Park Service, National Register of Historic Places database (snapshot May 2026), reference 11000549.
- Nomination form (PDF, National Archives) — catalog entry
- Wikipedia article (used for cross-checking only; text not reproduced here)
- Wikidata Q16893262
- This listing as JSON
Last updated October 2026. Found an error? See the editorial policy for how to report it.