English Village

Why it's listed
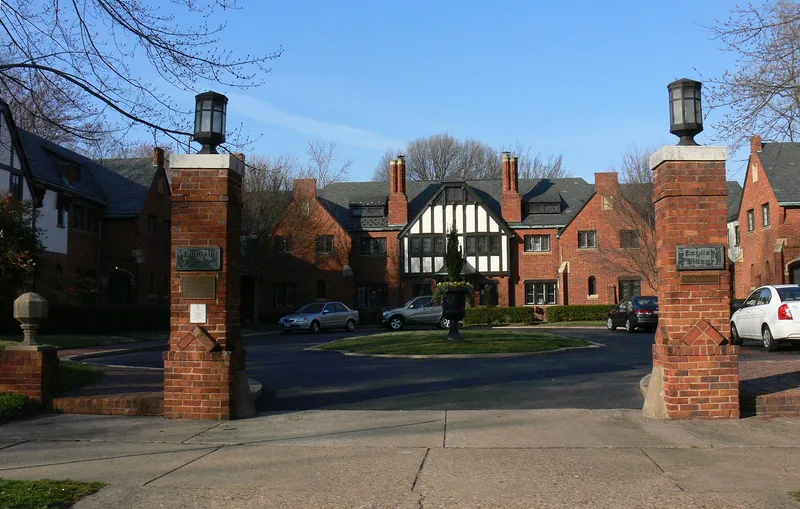
English Village is a group of seventeen attached homes on Grove Avenue in Richmond, Virginia, built in 1926-1927 as a cooperative community. Architect Bascom J. Rowlett designed the low, two-and-a-half-story brick buildings in a Tudor style, with half-timbered gables, tall chimneys and slate roofs, arranged in a U around a landscaped courtyard set back from the street. Davis Brothers, a local contracting firm, built it. Each home had its own garage, and a central boiler supplied heat and hot water. Unlike most American housing cooperatives of the 1920s, which served working-class residents, this one was aimed at the upper middle class, and owners held clear title to their units, much like modern condominiums. Many owners lost their homes to foreclosure during the Depression, but by 1934 all units were again owner-occupied. The complex is considered significant for its planning and architecture and as the only cooperative of its kind in Richmond. A by-law barring exterior changes has preserved its original appearance.
Significance in brief: The nomination argues it is one of the earliest cooperative planned communities in Richmond and the nation, and a precursor of modern condominiums. It was built for the upper middle class, with each owner holding clear title to a unit. It is also noted for its Tudor architecture and its innovative courtyard plan, and it has kept its architectural integrity through a by-law restricting exterior changes.
Machine-generated summary. This summary was generated by a language model from the official nomination document and has not been reviewed line by line by an editor. It may contain errors. Check the source document before relying on any detail. Source: nomination document (PDF) · National Archives catalog entry. NRHP reference 83003302, listed September 29, 1983. Summary generated October 2026 (model claude-sonnet-5-5, prompt v1.0-2026-10-29, confidence high).
Key facts
| Address | 3418-3450 Grove Ave., Richmond (Independent City) |
|---|---|
| County | Richmond (city and county) |
| Listed | September 29, 1983 |
| Reference number | 83003302 |
| Resource type | Building |
| Period of significance | 1927 |
| Architect / builder | Davis Brothers/Bascom J. Rowlett |
| Architectural style | Tudor Revival |
| Areas of significance | Community Planning and Development, Architecture |
| Level of significance | State |
| Status (as stated in the nomination) | Described as in excellent condition and basically unaltered apart from landscaping changes; the residences remain in use as a cooperative. |
| Acreage | 0.7 |
| Within district | James River and Kanawha Canal Historic District |
| Coordinates | 37.55876, -77.48379 (NPS GIS) |
What listing means for this property
National Register listing is honorary: it recognises significance and does not restrict what a private owner may do without federal money or permits. It unlocks the 20% federal rehabilitation tax credit for income-producing buildings, state credits in many states, and Section 106 review when federal agencies are involved. See what listing means in practice.
General information, not legal or tax advice. Rules change; confirm with your State Historic Preservation Office or a qualified adviser.
Sources and further reading
- National Park Service, National Register of Historic Places database (snapshot May 2026), reference 83003302.
- Nomination form (PDF, National Archives) — catalog entry
- Wikipedia article (used for cross-checking only; text not reproduced here)
- Wikidata Q16891064
- This listing as JSON
Last updated October 2026. Found an error? See the editorial policy for how to report it.