Cary Street Park and Shop Center
Also known as: 127-0438; Cary Court Shopping Center
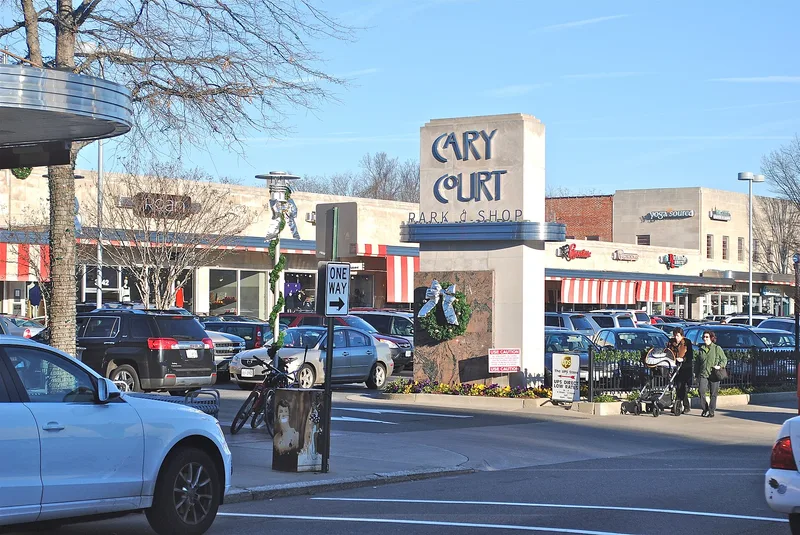

Why it's listed
Cary Street Park and Shop Center is a low, U-shaped group of seventeen storefronts on West Cary Street in Richmond's Carytown district. Coal merchant Julian H. Dillon developed it after seeing a similar center in Chicago, and Richmond architect Henry Carl Messerschmidt designed it. The first stores opened on November 1, 1938, with two groceries and a variety store, and wings were added in 1949 and 1951. Dillon set the buildings back from the street to make room for off-street parking, an unusual choice at the time. The complex is faced in limestone, granite and black-and-peach marble, with chrome trim and Art Deco details combined with International style horizontality. Stucco panels added in 1977 hide the original stepped canopy, though much original exterior fabric survives. It is considered significant as Richmond's first shopping center and one of the earliest in the South, and as a forerunner of the modern shopping mall. The parking lot is counted as a contributing resource.
Significance in brief: The nomination argues it was the first shopping center built in Richmond and one of the first in the South, based on the 'park and shop' model with off-street parking in front. It is also presented as a unique prototype of commercial Art Deco design in the city, with International style horizontality. It marked a radical change in the location and form of retail architecture.
Machine-generated summary. This summary was generated by a language model from the official nomination document and has not been reviewed line by line by an editor. It may contain errors. Check the source document before relying on any detail. Source: nomination document (PDF) · National Archives catalog entry. NRHP reference 01000701, listed July 5, 2001. Summary generated October 2026 (model claude-sonnet-5-5, prompt v1.0-2026-10-29, confidence high).
Key facts
| Address | 3120-3158 West Cary St., Richmond (Independent City) |
|---|---|
| County | Richmond (city and county) |
| Listed | July 5, 2001 |
| Reference number | 01000701 |
| Resource type | Building |
| Period of significance | 1938-1951 |
| Architect / builder | Julian H. Dillon, builder; Henry Carl Messerschmidt, architect |
| Architectural style | Art Deco |
| Criteria |
|
| Areas of significance | Architecture, Commerce |
| Level of significance | Local |
| Status (as stated in the nomination) | Still in commercial use as specialty stores, with seventeen storefront units; the form describes the exterior fabric as largely intact beneath 1960 and 1977 alterations and notes plans for an exterior rehabilitation. |
| Acreage | 2.1 |
| Within district | James River and Kanawha Canal Historic District |
| Coordinates | 37.55385, -77.48159 (NPS GIS) |
What listing means for this property
For a publicly owned building or structure, listing mainly matters when federal funds, permits or licences are involved: projects then go through Section 106 review so effects on the property are considered. Listing also strengthens applications for preservation grants and, for leased income-producing uses, can enable the federal rehabilitation tax credit.
General information, not legal or tax advice. Rules change; confirm with your State Historic Preservation Office or a qualified adviser.
Sources and further reading
- National Park Service, National Register of Historic Places database (snapshot May 2026), reference 01000701.
- Nomination form (PDF, National Archives) — catalog entry
- Wikipedia article (used for cross-checking only; text not reproduced here)
- Wikidata Q16890126
- This listing as JSON
Last updated October 2026. Found an error? See the editorial policy for how to report it.