Confederate Memorial Chapel

Why it's listed
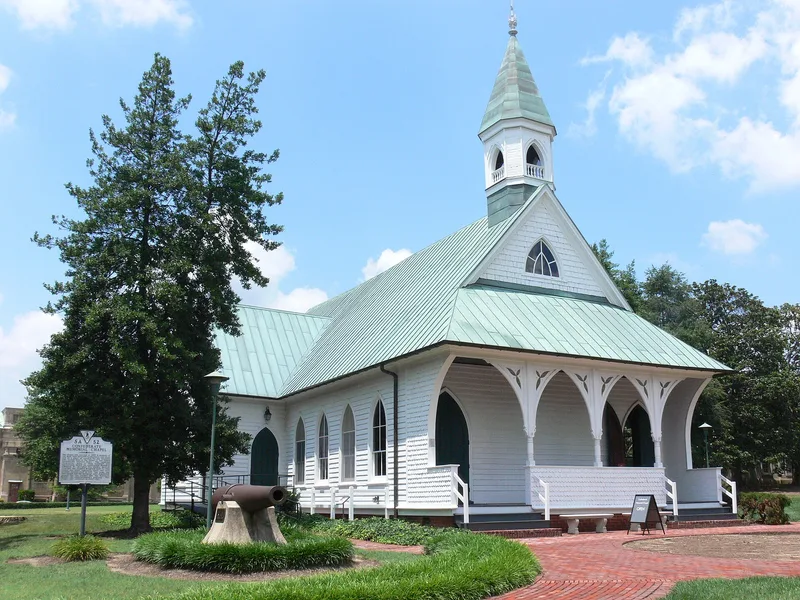
Confederate Memorial Chapel is a small white frame Gothic Revival building at 2900 Grove Avenue in Richmond. Cruciform in plan, it has a clipped gable roof, a belfry, a shingled porch with carpenter Gothic arches, and lancet windows along its sides. Inside are dark-stained pews, pine floors, exposed beaded ceiling sheathing and eight nineteenth-century stained glass windows dedicated to Confederate soldiers and battalions. The interdenominational chapel was dedicated in 1887 to the Confederate dead, paid for by contributions from veterans living at the Confederate Soldiers Home, which had grown out of a camp organized in 1883. Marion J. Dimmock, Sr. designed it and Joseph F. Wingfield built it. After the last veteran died in 1941, most of the home's buildings were destroyed and the chapel passed to the Commonwealth of Virginia. It fell into disrepair until citizens secured restoration in 1960 and 1961. St. Timothy's Anglican Church began holding services there in 1970.
Significance in brief: The chapel was built in 1887 with contributions from Confederate veterans and dedicated to the Confederate dead. It is the surviving remnant of the Confederate Soldiers Home complex. It is also a small example of Gothic Revival design by architect Marion J. Dimmock, Sr.
Machine-generated summary. This summary was generated by a language model from the official nomination document and has not been reviewed line by line by an editor. It may contain errors. Check the source document before relying on any detail. Source: nomination document (PDF) · National Archives catalog entry. NRHP reference 72001520, listed February 23, 1972. Summary generated October 2026 (model claude-sonnet-5-5, prompt v1.0-2026-10-29, confidence high).
Key facts
| Address | 2900 Grove Ave., Richmond (Independent City) |
|---|---|
| County | Richmond (city and county) |
| Listed | February 23, 1972 |
| Reference number | 72001520 |
| Resource type | Building |
| Period of significance | 19th Century (specific date 1887) |
| Architect / builder | Marion J. Dimmock, Sr. (architect); Joseph F. Wingfield (builder) |
| Architectural style | Gothic Revival |
| Areas of significance | Architecture, Religion, Social History |
| Level of significance | State |
| Status (as stated in the nomination) | Condition listed as excellent and unaltered, on its original site. Restored in 1960-1961 and taken over by St. Timothy's Anglican Church for services in 1970. |
| Acreage | 9.9 |
| Within district | James River and Kanawha Canal Historic District |
| Coordinates | 37.55587, -77.47555 (NPS GIS) |
What listing means for this property
Religious properties are listed for their architectural or historical significance, not their religious use. Listing is honorary and does not restrict the congregation's use of the building. The federal rehabilitation credit is generally unavailable unless part of the building is income-producing; some state programmes and preservation grants do cover religious buildings. Federal funding or permits trigger Section 106 review.
General information, not legal or tax advice. Rules change; confirm with your State Historic Preservation Office or a qualified adviser.
Sources and further reading
- National Park Service, National Register of Historic Places database (snapshot May 2026), reference 72001520.
- Nomination form (PDF, National Archives) — catalog entry
- Wikipedia article (used for cross-checking only; text not reproduced here)
- Wikidata Q16827703
- This listing as JSON
Last updated October 2026. Found an error? See the editorial policy for how to report it.