Stonewall Jackson School
Also known as: West End School

Why it's listed
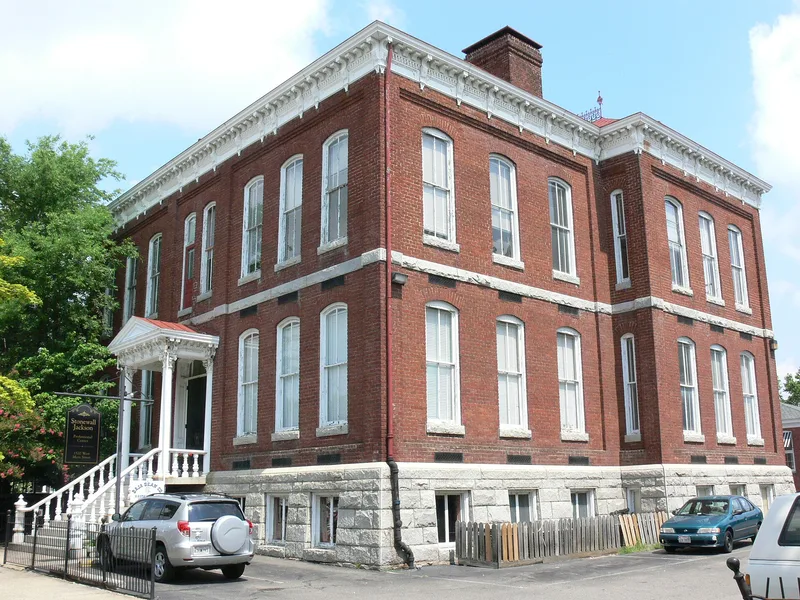
Built in 1886-1887 as the West End School, this tall brick and granite building at 1520 West Main Street rises above the lower townhouses and shops of Richmond's Fan District. Its plan is unusual: two identical wings face west and south, joined by a curved bay holding a double stair. Cast-iron Corinthian porches mark the entrances, and a bracketed Italianate cornice crowns the walls. The school was renamed Stonewall Jackson School in 1909 and housed the Richmond Normal School from 1915 to 1919. Classroom use continued in various forms until 1973. The building was converted to offices and a restaurant in the early 1980s with its exterior and interior finishes preserved. It is regarded as the only nineteenth-century Richmond school to survive without major alterations or additions. With twelve classrooms, it was far larger than most Virginia schools of its time, and its inventive Italianate design has no counterpart elsewhere in the city. An early twentieth-century auditorium stands on the same lot.
Significance in brief: The nomination argues it is the only nineteenth-century school in Richmond to survive without major alterations or additions, and the best preserved early school in the city. It was the first school to serve the expanding western townhouse districts and marked the end of a turbulent period in public education. Its free, asymmetrical Italianate design, combining curved and rectangular elements, is described as unique in the city.
Machine-generated summary. This summary was generated by a language model from the official nomination document and has not been reviewed line by line by an editor. It may contain errors. Check the source document before relying on any detail. Source: nomination document (PDF) · National Archives catalog entry. NRHP reference 84003576, listed May 3, 1984. Summary generated October 2026 (model claude-sonnet-5-5, prompt v1.0-2026-10-29, confidence high).
Key facts
| Address | 1520 W. Main St., Richmond (Independent City) |
|---|---|
| County | Richmond (city and county) |
| Listed | May 3, 1984 |
| Reference number | 84003576 |
| Resource type | Building |
| Period of significance | 1886-1887 |
| Architectural style | Italianate |
| Areas of significance | Education, Architecture |
| Level of significance | State |
| Status (as stated in the nomination) | Used as a school until 1973, sold to a private developer in 1980 and converted to offices and a restaurant in 1982-83, with exterior features, floor plan and finishes retained. The form marks the property as occupied and unaltered, in excellent condition. |
| Acreage | 0.7 |
| Within district | James River and Kanawha Canal Historic District |
| Coordinates | 37.54780, -77.46045 (NPS GIS) |
What listing means for this property
For a publicly owned building or structure, listing mainly matters when federal funds, permits or licences are involved: projects then go through Section 106 review so effects on the property are considered. Listing also strengthens applications for preservation grants and, for leased income-producing uses, can enable the federal rehabilitation tax credit.
General information, not legal or tax advice. Rules change; confirm with your State Historic Preservation Office or a qualified adviser.
Sources and further reading
- National Park Service, National Register of Historic Places database (snapshot May 2026), reference 84003576.
- Nomination form (PDF, National Archives) — catalog entry
- Wikipedia article (used for cross-checking only; text not reproduced here)
- Wikidata Q16900755
- This listing as JSON
Last updated October 2026. Found an error? See the editorial policy for how to report it.