Southern Stove Works, Manchester
Also known as: VDHR No. 127-6193

Why it's listed
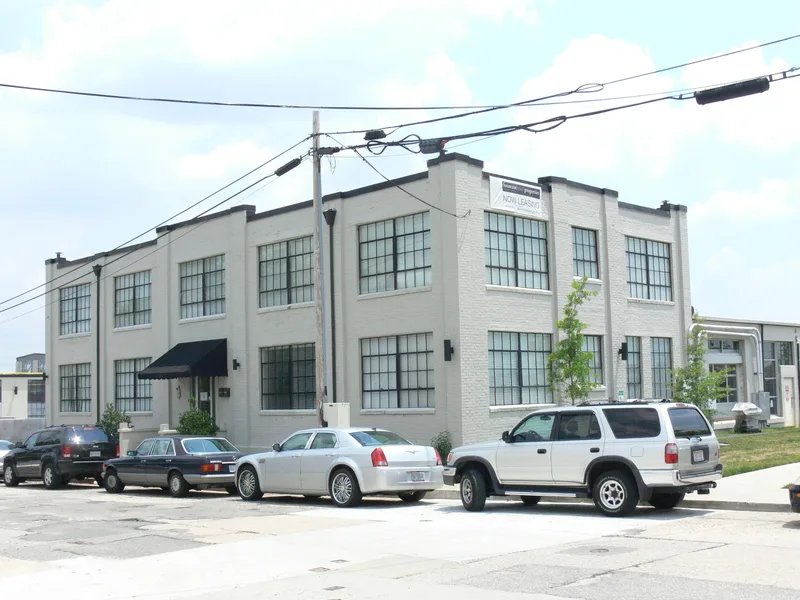
Built in 1920 on Dinwiddie Avenue in Richmond's Manchester area, this factory complex was commissioned by Southern Stove Works to make stoves and heaters. The Austin Company of Cleveland designed and built it using its Austin Method, which relied on standardized plans and prefabricated steel frames. Brick curtain walls and large multiple-light steel windows led the company to call it "the modern daylight plant." Original buildings included an office, a long warehouse and pressing department, a foundry with an overhead crane, washrooms, and a reinforced concrete pattern storage building. Today they are joined into two main buildings by later infill, and a carpenter shop has been demolished. Southern Stove Works, founded in 1880, was one of Richmond's two largest stove makers and later dominated local production. The complex is recognized for that industrial role and as Richmond's only identified Austin Company design, with significance running from 1920 to 1950.
Significance in brief: It reflects the leading role of Southern Stove Works in Richmond's stove manufacturing between 1880 and the mid-twentieth century (Criterion A). It is also an early example of industrial steel-frame design in Richmond and the only documented Austin Company-designed complex in the city (Criterion C).
Machine-generated summary. This summary was generated by a language model from the official nomination document and has not been reviewed line by line by an editor. It may contain errors. Check the source document before relying on any detail. Source: nomination document (PDF) · National Archives catalog entry. NRHP reference 08000076, listed February 21, 2008. Summary generated October 2026 (model claude-sonnet-5-5, prompt v1.0-2026-10-29, confidence high).
Key facts
| Address | 516-520 Dinwiddie Ave., Richmond (Independent City) |
|---|---|
| County | Richmond (city and county) |
| Listed | February 21, 2008 |
| Reference number | 08000076 |
| Resource type | Building |
| Period of significance | 1920-1950 |
| Architect / builder | The Austin Company |
| Architectural style | Modern Movement |
| Criteria |
|
| Areas of significance | Architecture, Industry |
| Level of significance | Local |
| Status (as stated in the nomination) | Historic and current function is listed as manufacturing facility; the buildings are described as remarkably intact, with some later infill and additions, and the complex is fenced. |
| Acreage | 9.7 |
| Coordinates | 37.51785, -77.43225 (NPS GIS) |
What listing means for this property
For an income-producing building, listing (individually or as a contributing building in a district) is the gateway to the 20% federal rehabilitation tax credit on qualified rehabilitation costs, often stackable with state credits. Work claiming the credit must follow the Secretary of the Interior's Standards and be approved in advance.
Listing does not restrict a private owner acting without federal money or permits; where federal funding or licensing is involved, Section 106 review applies.
General information, not legal or tax advice. Rules change; confirm with your State Historic Preservation Office or a qualified adviser.
Sources and further reading
- National Park Service, National Register of Historic Places database (snapshot May 2026), reference 08000076.
- Nomination form (PDF, National Archives) — catalog entry
- Wikipedia article (used for cross-checking only; text not reproduced here)
- Wikidata Q16900365
- This listing as JSON
Last updated October 2026. Found an error? See the editorial policy for how to report it.