Manchester Courthouse
Also known as: Hustings Court Part II; Dhr 127-5010

Why it's listed
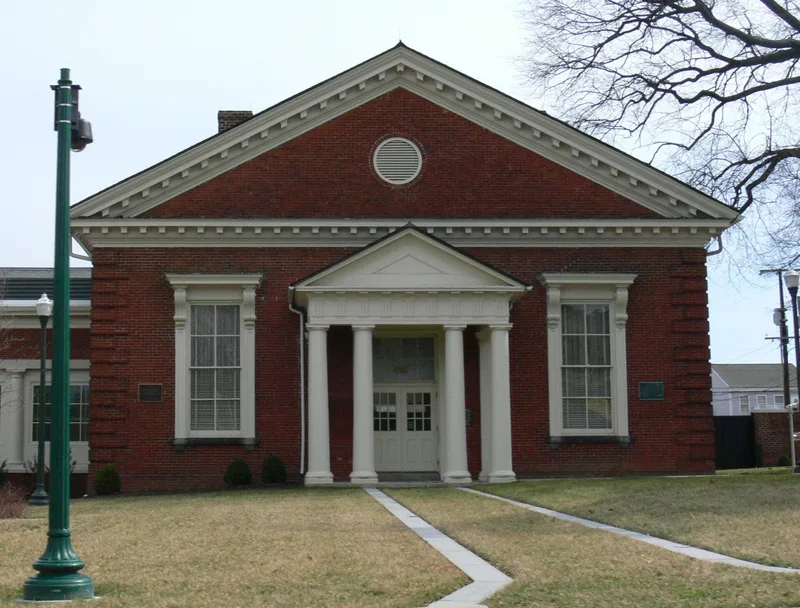
Manchester Courthouse sits on Hull Street between Ninth and Tenth Streets in south Richmond, about 1.2 miles from the Virginia State Capitol. Richmond architect Albert L. West designed the original one-story brick building in 1871 to serve as the Chesterfield County seat while Manchester was a separate town. Its Doric portico, pediment, brick quoins and modillioned cornice are Colonial Revival in character, while scrolled window brackets show Italianate influence typical of the 1870s. Additions in 1923, 1940 and 1969 enlarged the building, and each deliberately repeated the original design, including a second Doric portico that became the main entrance. After Manchester was incorporated as a city in 1874, the county seat returned to Chesterfield, and Manchester merged with Richmond in 1910. The courthouse then became Richmond's second courthouse, Hustings Court Part II. It remains in judicial use and is described as the only surviving building recalling the City of Manchester.
Significance in brief: The nomination argues the courthouse is architecturally notable as a Colonial Revival building with Italianate details, and that later additions deliberately echoed the 1871 design. It also argues the building is the only surviving official reminder of the City of Manchester and links Chesterfield County, Manchester and Richmond.
Machine-generated summary. This summary was generated by a language model from the official nomination document and has not been reviewed line by line by an editor. It may contain errors. Check the source document before relying on any detail. Source: nomination document (PDF) · National Archives catalog entry. NRHP reference 98000450, listed May 8, 1998. Summary generated October 2026 (model claude-sonnet-5-5, prompt v1.0-2026-10-29, confidence high).
Key facts
| Address | 920 Hull St., Richmond (Independent City) |
|---|---|
| County | Richmond (city and county) |
| Listed | May 8, 1998 |
| Reference number | 98000450 |
| Resource type | Building |
| Period of significance | 1871 - 1947 |
| Architect / builder | Albert L. West (1871); Edwin H. King (1969, after the period of significance); Captain V.J. Clutter, general contractor; J.H. Ragland, brickwork and masonry |
| Architectural style | Colonial Revival |
| Criteria |
|
| Areas of significance | Politics/Government, Architecture |
| Level of significance | Local |
| Status (as stated in the nomination) | Still in use as a courthouse; current function listed as government/courthouse. |
| Acreage | 0.9 |
| Coordinates | 37.52131, -77.44080 (NPS GIS) |
What listing means for this property
For a publicly owned building or structure, listing mainly matters when federal funds, permits or licences are involved: projects then go through Section 106 review so effects on the property are considered. Listing also strengthens applications for preservation grants and, for leased income-producing uses, can enable the federal rehabilitation tax credit.
General information, not legal or tax advice. Rules change; confirm with your State Historic Preservation Office or a qualified adviser.
Sources and further reading
- National Park Service, National Register of Historic Places database (snapshot May 2026), reference 98000450.
- Nomination form (PDF, National Archives) — catalog entry
- Wikidata Q140308162
- This listing as JSON
Last updated October 2026. Found an error? See the editorial policy for how to report it.