Manchester Residential and Commercial Historic District
Also known as: 127-0859
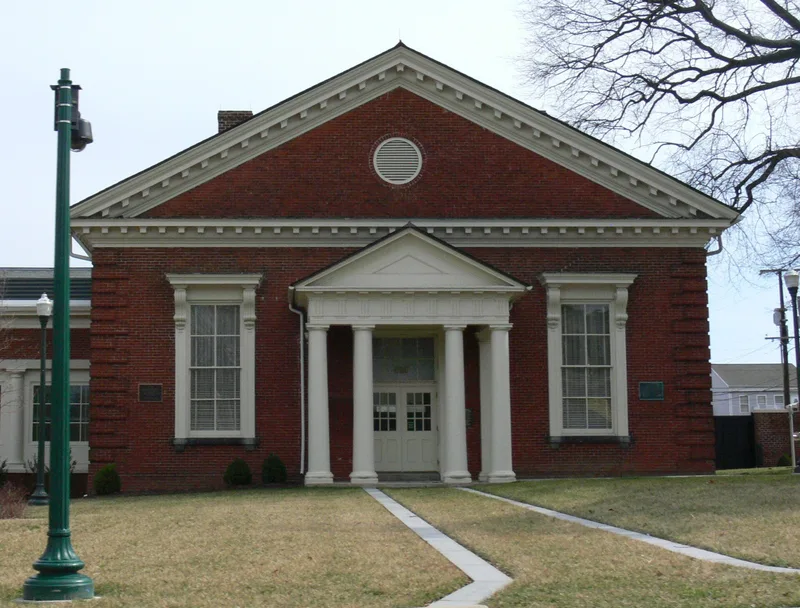

Why it's listed
Manchester Residential and Commercial Historic District covers a section of the former city of Manchester, on a rise south of the James River in Richmond, Virginia. Hull Street holds commercial and government buildings, while Bainbridge, Porter and Perry Streets hold mainly houses, churches and schools. Most of the 247 buildings date from 1866 to 1917, when railroads, shipping, manufacturing and flour milling brought prosperity to a city that grew from 3,207 residents in 1874 to 5,729 in 1880. Queen Anne is the leading style, joined by Italianate, Colonial Revival, Greek Revival and Georgian examples. The oldest building is the Archibald Freeland House, built before 1797. The district also records the Reconstruction era, including the Black-owned Reformers Mercantile and Industrial Association and the career of Ballard T. Edwards, a Black legislator, bricklayer and contractor. Its Sanborn-mapped urban fabric replaced earlier scattered frame buildings and remains largely intact.
Significance in brief: The district preserves a dense concentration of buildings from Manchester's growth as a port, tobacco and flour-milling center, mostly built between 1866 and 1917. It shows a wide variety of building types and styles, especially Queen Anne and Italianate houses, and includes four pre-Civil War buildings. It also reflects the community's history, including Reconstruction-era Black business and political leadership.
Machine-generated summary. This summary was generated by a language model from the official nomination document and has not been reviewed line by line by an editor. It may contain errors. Check the source document before relying on any detail. Source: nomination document (PDF) · National Archives catalog entry. NRHP reference 02000521, listed May 16, 2002. Summary generated October 2026 (model claude-sonnet-5-5, prompt v1.0-2026-10-29, confidence medium).
Key facts
| Address | Roughly bounded by 9th St., McDonough St., Cowardin Ave., and Stockton St., Richmond (Independent City) |
|---|---|
| County | Richmond (city and county) |
| Listed | May 16, 2002 |
| Reference number | 02000521 |
| Resource type | District |
| Architect / builder | Albert West (architect) and Capt. V. J. Cutter (general contractor) for the Manchester Courthouse, 1871, which was listed previously |
| Architectural style | Colonial Georgian, Greek Revival, Gothic Revival, Italianate, Queen Anne, Romanesque, Colonial Revival, Commercial, American Foursquare, Modern Movement, Art Deco |
| Areas of significance | Architecture, Commerce, Education, Entertainment/Recreation, Politics/Government, Religion |
| Level of significance | Local |
| Status (as stated in the nomination) | Most of the district remains in use as housing, shops, churches and government buildings; the Manchester Courthouse still serves as a court. Some buildings are noted as deteriorated or altered. |
| Acreage | 75 |
| Coordinates | 37.52255, -77.44856 (NPS GIS) |
What listing means for this property
This is a historic district. Buildings within its boundary are either contributing (they add to the district's significance) or non-contributing. Owners of contributing income-producing buildings can claim the 20% federal rehabilitation tax credit; homeowners should look at state credits. National Register districts impose no design review by themselves; a local historic district ordinance, if one exists, does (the difference explained).
General information, not legal or tax advice. Rules change; confirm with your State Historic Preservation Office or a qualified adviser.
Sources and further reading
- National Park Service, National Register of Historic Places database (snapshot May 2026), reference 02000521.
- Nomination form (PDF, National Archives) — catalog entry
- Wikipedia article (used for cross-checking only; text not reproduced here)
- Wikidata Q6747234
- This listing as JSON
Last updated October 2026. Found an error? See the editorial policy for how to report it.