Fairmount School
Also known as: 127-0308

Why it's listed
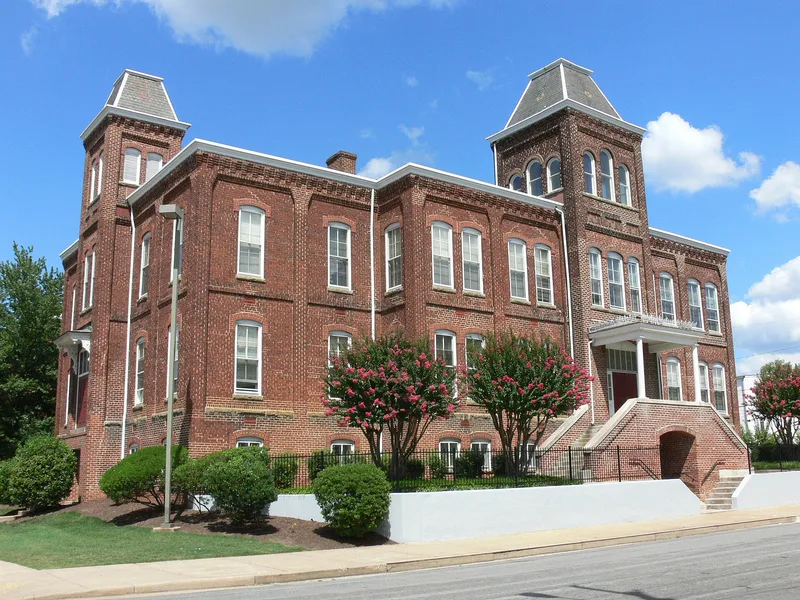
Built about 1895 at the corner of 21st and T Streets, this two-story brick school with a raised basement was first part of Henrico County's Fairmount District and joined Richmond when the district was annexed in 1906. Mansard-roofed towers with decorative slate patterns mark its south and west sides. As enrollment grew, a long brick addition designed by Albert F. Huntt was built in 1908-09 with matching details. Later additions from 1915-16 and 1950 were removed in the 1980s. The school was renamed Helen Dickenson School in 1924 and in 1958 became an African American school during Richmond's massive resistance era, when students were shifted to preserve segregation. It closed in 1979, and in 1983-84 it was rehabilitated as housing for elderly and handicapped residents, retaining its corridors, brick walls, towers and windows. It was listed for its role in local education and its architecture.
Significance in brief: The nomination argues the school is locally significant under Criterion A for its link to the development of public education in Richmond, including the 1958 school realignment under massive resistance. Under Criterion C it is a characteristic brick school type with Second Empire and Gothic Revival details, and it includes the work of architect Albert F. Huntt. It retains a high degree of exterior and interior integrity.
Machine-generated summary. This summary was generated by a language model from the official nomination document and has not been reviewed line by line by an editor. It may contain errors. Check the source document before relying on any detail. Source: nomination document (PDF) · National Archives catalog entry. NRHP reference 05001227, listed November 9, 2005. Summary generated October 2026 (model claude-sonnet-5-5, prompt v1.0-2026-10-29, confidence high).
Key facts
| Address | 1501 N. 21st St., Richmond (Independent City) |
|---|---|
| County | Richmond (city and county) |
| Listed | November 9, 2005 |
| Reference number | 05001227 |
| Resource type | Building |
| Period of significance | 1895-1955 |
| Architect / builder | Albert F. Huntt (1908-9 addition) |
| Architectural style | Simplified Second Empire with Gothic Revival details |
| Criteria |
|
| Areas of significance | Education, Architecture |
| Level of significance | Local |
| Status (as stated in the nomination) | Rehabilitated in 1983-84 and currently used as multiple dwellings (housing for elderly and handicapped residents); further rehabilitation with tax credits is planned. |
| Acreage | 2.4 |
| Within district | Fairmont Historic District |
| Coordinates | 37.54544, -77.41268 (NPS GIS) |
What listing means for this property
For a publicly owned building or structure, listing mainly matters when federal funds, permits or licences are involved: projects then go through Section 106 review so effects on the property are considered. Listing also strengthens applications for preservation grants and, for leased income-producing uses, can enable the federal rehabilitation tax credit.
General information, not legal or tax advice. Rules change; confirm with your State Historic Preservation Office or a qualified adviser.
Sources and further reading
- National Park Service, National Register of Historic Places database (snapshot May 2026), reference 05001227.
- Nomination form (PDF, National Archives) — catalog entry
- Wikipedia article (used for cross-checking only; text not reproduced here)
- Wikidata Q16836169
- This listing as JSON
Last updated October 2026. Found an error? See the editorial policy for how to report it.