Fairmont Historic District
Also known as: Dhr# 127-0814

Why it's listed
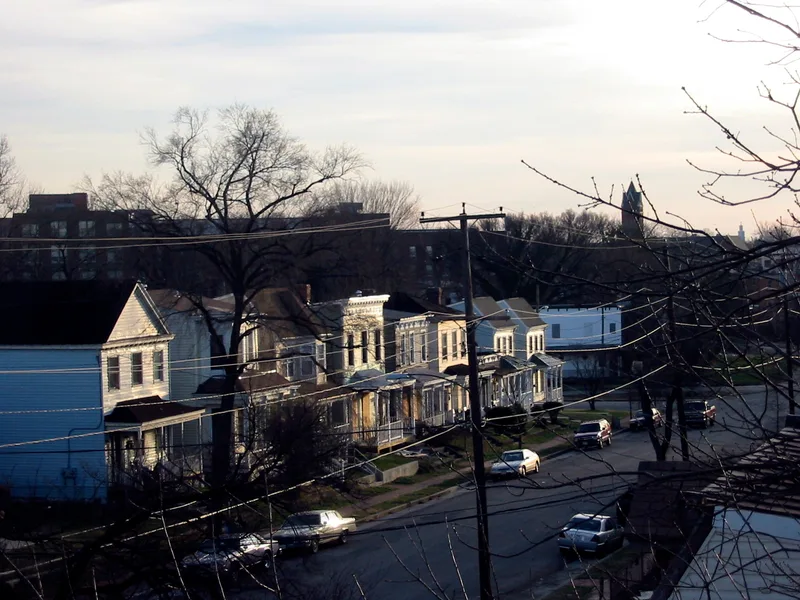
Fairmount is a residential neighborhood on a nearly level hilltop in Richmond, Virginia, spanning about ten blocks by seven. More than half of its parcels hold frame houses built between 1890 and about 1900, and most of the rest date from 1915 to 1925. The typical house is a two-story, three-bay frame town house with a shed roof, set only a few feet from its neighbors, with either a false mansard roof in Queen Anne style or an Italianate bracketed cornice. Because identical or nearly identical designs were built in groups, whole blocks read as continuous street walls. Later blocks hold rows of Craftsman and Classical Revival bungalows. Four churches anchor Fairmount Avenue, and Fairmount School stands at the center of the district. The district includes 542 contributing and 172 non-contributing buildings. Its significance lies chiefly in architecture: the repeated forms, surviving wooden ornament, and consistent urban character, rather than in any single high-style building.
Significance in brief: The district is significant mainly for its architecture: long rows of repeated Italianate and Queen Anne town house designs, and later bungalow rows, form a unified urban fabric with strong street walls. It reflects two waves of development in the 1890s and 1915-1925. Many original wooden ornamental details survive, and the form of the whole outweighs the distinction of individual houses.
Machine-generated summary. This summary was generated by a language model from the official nomination document and has not been reviewed line by line by an editor. It may contain errors. Check the source document before relying on any detail. Source: nomination document (PDF) · National Archives catalog entry. NRHP reference 08000075, listed February 19, 2008. Summary generated October 2026 (model claude-sonnet-5-5, prompt v1.0-2026-10-29, confidence medium).
Key facts
| Address | Roughly bounded by 24th, Y, 20th, T, R, Q & P Sts., Fairfield & Carrington Aves., & Mechanicsville Tpk., Richmond (Independent City) |
|---|---|
| County | Richmond (city and county) |
| Listed | February 19, 2008 |
| Reference number | 08000075 |
| Resource type | District |
| Architect / builder | Fairmount Baptist Church (now Mt. Tabor Baptist) designed by Herbert L. Cain, built by Wise Contracting Company, 1945-46; builders of most houses unknown |
| Architectural style | Italianate; Queen Anne; Bungalow/Craftsman |
| Areas of significance | Architecture, Community Planning and Development |
| Level of significance | Local |
| Status (as stated in the nomination) | Residential neighborhood still largely in domestic use, with churches, a school, a mortuary and a specialty store; one surveyed house has boarded-up windows. |
| Acreage | 99 |
| Coordinates | 37.54296, -77.41306 (NPS GIS) |
What listing means for this property
This is a historic district. Buildings within its boundary are either contributing (they add to the district's significance) or non-contributing. Owners of contributing income-producing buildings can claim the 20% federal rehabilitation tax credit; homeowners should look at state credits. National Register districts impose no design review by themselves; a local historic district ordinance, if one exists, does (the difference explained).
General information, not legal or tax advice. Rules change; confirm with your State Historic Preservation Office or a qualified adviser.
Sources and further reading
- National Park Service, National Register of Historic Places database (snapshot May 2026), reference 08000075.
- Nomination form (PDF, National Archives) — catalog entry
- Wikipedia article (used for cross-checking only; text not reproduced here)
- Wikidata Q5430621
- This listing as JSON
Last updated October 2026. Found an error? See the editorial policy for how to report it.