Chestnut Hill-Plateau Historic District
Also known as: DHR no. 127-0343

Why it's listed
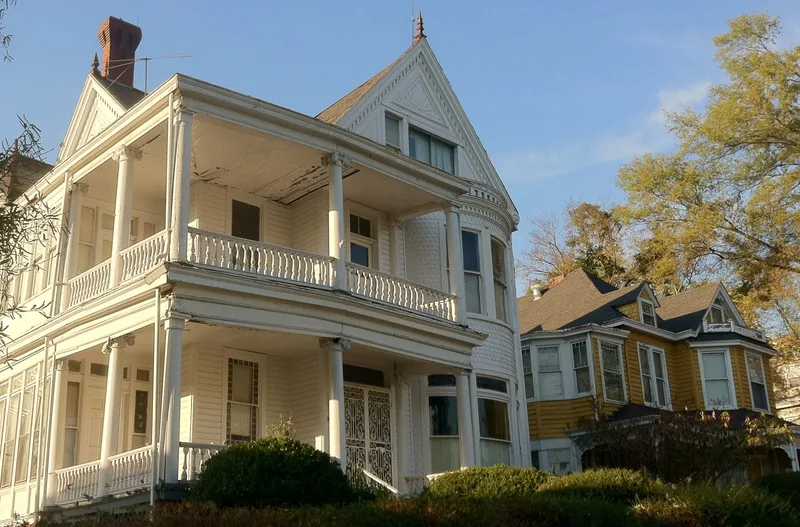
Chestnut Hill/Plateau is a streetcar-era neighborhood in Richmond, Virginia, forming the southern end of Highland Park. Developers bought the 135-acre Mount Comfort property in 1889 and laid it out as a grid of numbered avenues and tree-named cross streets. Growth was slow at first, with only about sixty houses standing in 1901, but building continued into the 1920s and later. Most of the 742 resources are two-story frame houses. Early examples include narrow side-passage dwellings and elaborate Queen Anne houses with towers and wraparound porches, while later blocks hold many American Foursquare houses and Bungalows, often built in groups by builders or real estate companies. Colonial Revival and Tudor Revival houses, a Greek Revival house predating the suburb, small commercial buildings, fraternal lodges and Gothic Revival churches add variety. Many garages also survive, some designed to match their houses. The area is recognized for its intact streetcar-suburb development and the range of house types built over several decades.
Significance in brief: The nomination presents the district as an early Richmond streetcar suburb whose growth ran from about 1890 into the 1920s and later. It holds a large, well-preserved collection of Queen Anne, American Foursquare, Bungalow, Colonial Revival and Gothic Revival buildings, along with garages, shops, lodges and churches. It is marked for association with broad patterns of history and for architectural character.
Machine-generated summary. This summary was generated by a language model from the official nomination document and has not been reviewed line by line by an editor. It may contain errors. Check the source document before relying on any detail. Source: nomination document (PDF) · National Archives catalog entry. NRHP reference 02000366, listed April 12, 2002. Summary generated October 2026 (model claude-sonnet-5-5, prompt v1.0-2026-10-29, confidence medium).
Key facts
| Address | 1st, 2nd, 3rd, 4th and 5th Aves. from Brooklyn Park Blvd. to Trigg St., Richmond |
|---|---|
| County | Richmond (city and county) |
| Listed | April 12, 2002 |
| Reference number | 02000366 |
| Resource type | District |
| Architect / builder | Carneal and Johnston (architects of the Beardsley house); Charles Robinson (architect of Northside Baptist Church); Arnheim Brothers (builders of the Beardsley house); other builders and developers named |
| Architectural style | Queen Anne; Colonial Revival; Bungalow/Craftsman (also American Foursquare, Gothic Revival, Tudor Revival) |
| Criteria |
|
| Areas of significance | Architecture, Commerce, Transportation |
| Level of significance | Local |
| Status (as stated in the nomination) | Current functions listed include single and multiple dwellings, businesses, meeting halls and religious facilities; the district has 742 resources, 83 of them noncontributing. |
| Acreage | 148 |
| Within district | James River and Kanawha Canal Historic District |
| Coordinates | 37.56263, -77.42157 (NPS GIS) |
What listing means for this property
This is a historic district. Buildings within its boundary are either contributing (they add to the district's significance) or non-contributing. Owners of contributing income-producing buildings can claim the 20% federal rehabilitation tax credit; homeowners should look at state credits. National Register districts impose no design review by themselves; a local historic district ordinance, if one exists, does (the difference explained).
General information, not legal or tax advice. Rules change; confirm with your State Historic Preservation Office or a qualified adviser.
Sources and further reading
- National Park Service, National Register of Historic Places database (snapshot May 2026), reference 02000366.
- Nomination form (PDF, National Archives) — catalog entry
- Wikipedia article (used for cross-checking only; text not reproduced here)
- Wikidata Q5093937
- This listing as JSON
Last updated October 2026. Found an error? See the editorial policy for how to report it.