Town of Barton Heights Historic District
Also known as: Southern Barton Heights; VDHR No. 127-0816

Why it's listed
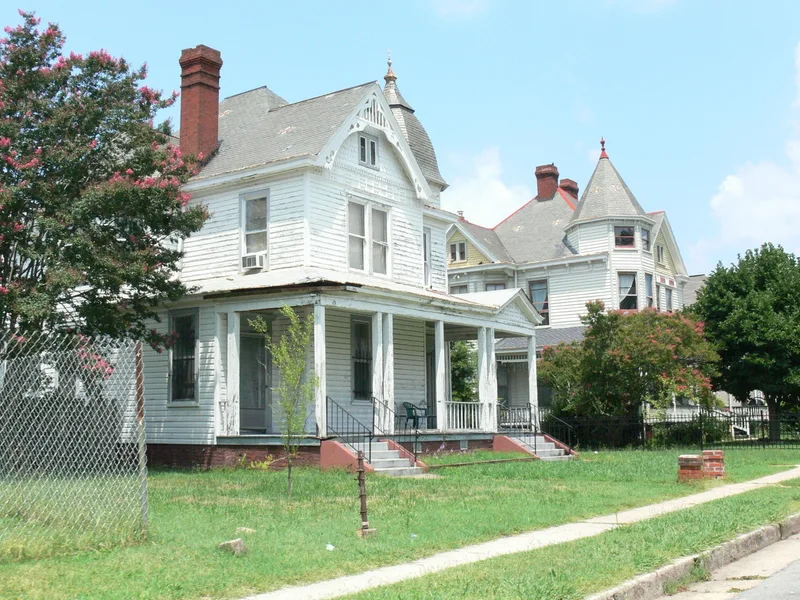
Barton Heights is a residential neighborhood in north Richmond, laid out as one of the city's first streetcar suburbs. Growth began after 1890, when the developers built the First Street Viaduct, a steel-frame bridge costing $35,000 that connected downtown to the hilltop lots. Most houses went up in the first quarter of the twentieth century on fifty-foot-wide lots, built speculatively for tradesmen and middle-class professionals. Queen Anne houses with towers, turrets and wraparound porches dominate the early streets, while Colonial Revival houses, bungalows and American Foursquares appeared as the area filled in during the 1920s. A few Italianate and Late Victorian houses remain, along with Colonial Revival apartment buildings and small brick commercial buildings on North Avenue and Roberts Street. The district holds 367 contributing and 138 noncontributing resources. Its houses are larger and more fanciful than those in neighboring districts, and North Avenue carried Richmond's first electric streetcar.
Significance in brief: The district is described as one of the earliest of several turn-of-the-century streetcar suburbs in north Richmond. Its large wood-frame Queen Anne and Colonial Revival houses, built speculatively for tradesmen and middle-class professionals, are larger and more ornate than those in adjacent districts. Development was driven by the 1890 First Street Viaduct, which linked downtown to the neighborhood. The significance section of the form is not included in the provided text.
Machine-generated summary. This summary was generated by a language model from the official nomination document and has not been reviewed line by line by an editor. It may contain errors. Check the source document before relying on any detail. Source: nomination document (PDF) · National Archives catalog entry. NRHP reference 02000592, listed August 6, 2003. Summary generated October 2026 (model claude-sonnet-5-5, prompt v1.0-2026-10-29, confidence medium).
Key facts
| Address | Roughly arton, Fendall, Greenwood, Lamb, Miller, Monterio, North, Rose, Dove, Home, Minor, Poe, Wellford, Wickham., Richmond (Independent City) |
|---|---|
| County | Richmond (city and county) |
| Listed | August 6, 2003 |
| Reference number | 02000592 |
| Resource type | District |
| Architectural style | Late Victorian (Italianate, Queen Anne); Late 19th and 20th Century Revivals (Colonial Revival); also Bungalow/Craftsman |
| Areas of significance | Architecture, Community Planning and Development, Transportation |
| Level of significance | National |
| Status (as stated in the nomination) | Still in residential use, with some schools and religious facilities; some outbuildings and a few houses were demolished by 2002-2003. |
| Acreage | 120 |
| Within district | James River and Kanawha Canal Historic District |
| Coordinates | 37.56146, -77.43095 (NPS GIS) |
What listing means for this property
This is a historic district. Buildings within its boundary are either contributing (they add to the district's significance) or non-contributing. Owners of contributing income-producing buildings can claim the 20% federal rehabilitation tax credit; homeowners should look at state credits. National Register districts impose no design review by themselves; a local historic district ordinance, if one exists, does (the difference explained).
General information, not legal or tax advice. Rules change; confirm with your State Historic Preservation Office or a qualified adviser.
Sources and further reading
- National Park Service, National Register of Historic Places database (snapshot May 2026), reference 02000592.
- Nomination form (PDF, National Archives) — catalog entry
- Wikipedia article (used for cross-checking only; text not reproduced here)
- Wikidata Q4865632
- This listing as JSON
Last updated October 2026. Found an error? See the editorial policy for how to report it.