Almshouse, The (Additional Documentation)
Also known as: Richmond Nursing Home; See Also:Almshouse, The (Boundary Incr

Why it's listed
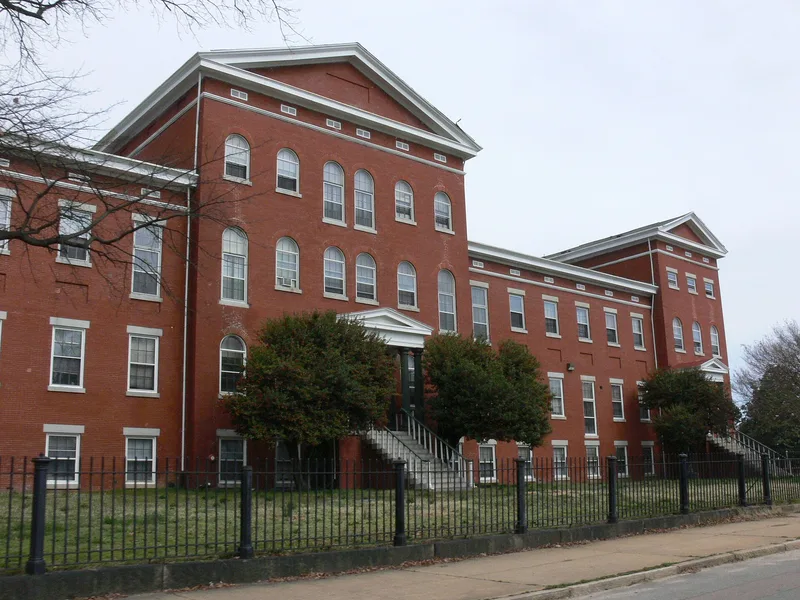
Built in 1860-61 on Hospital Street in Richmond, the Almshouse was designed by City Engineer Washington Gill, Jr., to replace the city's old poorhouse. Its brick front is organized as three three-story pavilions joined by two-story hyphens, with pedimented gables, round-arched windows and iron-columned porches added shortly after the Civil War. Construction paused in 1861 when the building was leased to the Confederacy as General Hospital Number One, which at its peak held more than five hundred soldiers. From December 1864 to April 1865 it also housed Virginia Military Institute cadets. After the war it returned to caring for the city's poor and the sick, later as the Richmond Nursing Home. The rear galleries were replaced in 1953 and interior partitions altered the original plan, though a staircase, mantels and doors survive. The last patients left in 1980, and the building was then unoccupied. It is valued as a Virginia example of antebellum reform, Confederate medical history and Italianate institutional design.
Significance in brief: The nomination presents it as a rare Virginia monument to antebellum social reform, built to shelter the city's poor. It served as General Hospital Number One for the Confederacy and as temporary quarters for Virginia Military Institute cadets in 1864-65. Its architecture is described as the most imposing Italianate structure in Richmond.
Machine-generated summary. This summary was generated by a language model from the official nomination document and has not been reviewed line by line by an editor. It may contain errors. Check the source document before relying on any detail. Source: nomination document (PDF) · National Archives catalog entry. NRHP reference 81000647, listed October 29, 1981. Summary generated October 2026 (model claude-sonnet-5-5, prompt v1.0-2026-10-29, confidence high).
Key facts
| Address | 210 Hospital St., Richmond |
|---|---|
| County | Richmond (city and county) |
| Listed | October 29, 1981 |
| Reference number | 81000647 |
| Resource type | Building |
| Period of significance | 1800-1899 |
| Architect / builder | Washington Gill, Jr., Architect |
| Architectural style | Italianate |
| Areas of significance | Military, Health/Medicine, Architecture, Social History |
| Level of significance | State |
| Status (as stated in the nomination) | Unoccupied; the last patients were moved out on September 21, 1980, and the form says the building is empty and its survival is questionable unless a use is found. |
| Acreage | 3.5 |
| Within district | Shockoe Hill Burying Ground Historic District |
| Coordinates | 37.55321, -77.43018 (NPS GIS) |
What listing means for this property
National Register listing is honorary: it recognises significance and does not restrict what a private owner may do without federal money or permits. It unlocks the 20% federal rehabilitation tax credit for income-producing buildings, state credits in many states, and Section 106 review when federal agencies are involved. See what listing means in practice.
Noted as vacant in the nomination. Nomination documents can be decades old; current status may differ. If you are considering buying an empty listed property, read the due-diligence checklist.
General information, not legal or tax advice. Rules change; confirm with your State Historic Preservation Office or a qualified adviser.
Sources and further reading
- National Park Service, National Register of Historic Places database (snapshot May 2026), reference 81000647.
- Nomination form (PDF, National Archives) — catalog entry
- Wikipedia article (used for cross-checking only; text not reproduced here)
- Wikidata Q16159645
- This listing as JSON
Last updated October 2026. Found an error? See the editorial policy for how to report it.