St. Luke Building

Why it's listed
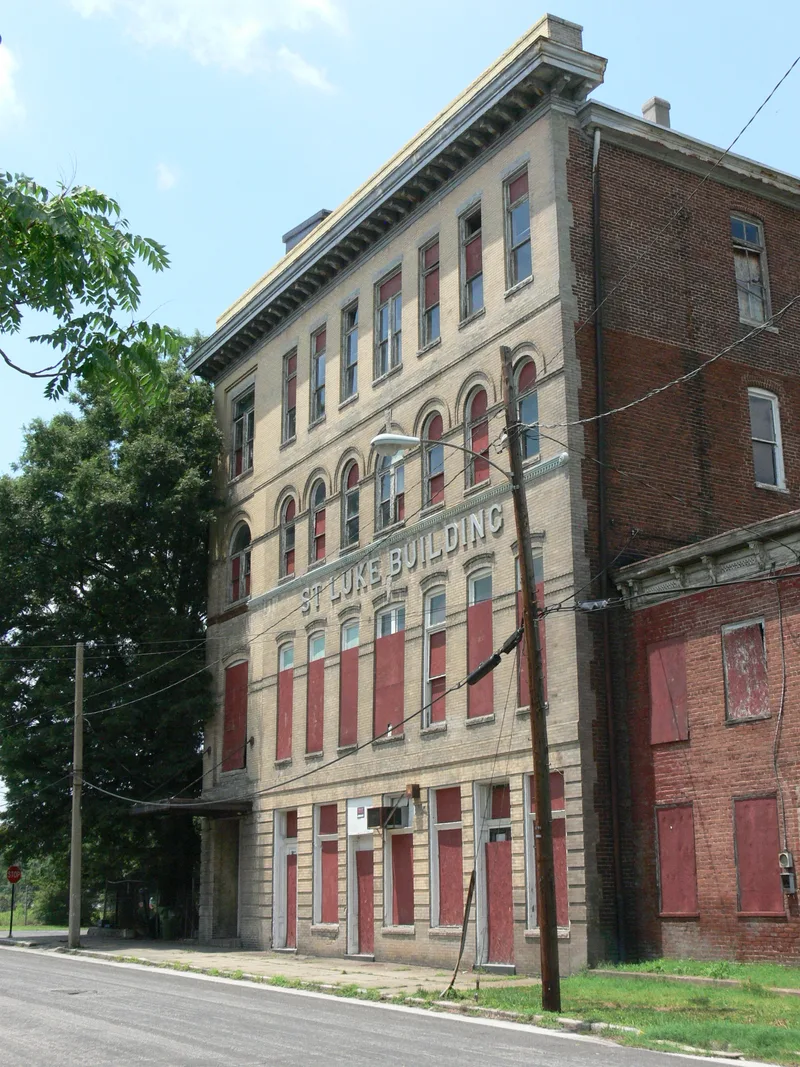
Located at 900 St. James Street in Richmond, this four-story office building serves as the national headquarters of the Independent Order of St. Luke, a black benevolent society founded after the Civil War to aid freed slaves. Erected in 1902 to designs by John H. White, it was enlarged and remodeled between 1915 and 1920 under Charles T. Russell, a Virginia Union University professor. The yellow pressed-brick facade has a modillion cornice and string courses. Inside, the basement holds the original press used for the St. Luke Herald, shops occupy the first floor, churches use the middle floors, and the Order keeps offices on the fourth floor with a pressed-tin ceiling and iron cashier's cage. Maggie L. Walker led the Order from 1899, expanding membership from 700 to 20,000 by 1910 and founding the St. Luke Penny Savings Bank. Her preserved office is a memorial. The building is the oldest black-affiliated office building in Richmond.
Significance in brief: It houses the national headquarters of the Independent Order of St. Luke, a black benevolent society that prospered under Maggie L. Walker, a pioneering black businesswoman, philanthropist and educator. It is described as the oldest black-affiliated office building in Richmond. Walker's fourth-floor office is preserved as she left it at her death in 1934.
Machine-generated summary. This summary was generated by a language model from the official nomination document and has not been reviewed line by line by an editor. It may contain errors. Check the source document before relying on any detail. Source: nomination document (PDF). NRHP reference 82004589, listed September 16, 1982. Summary generated October 2026 (model claude-sonnet-5-5, prompt v1.0-2026-10-29, confidence high).
Key facts
| Address | 900 St. James St., Richmond (Independent City) |
|---|---|
| County | Richmond (city and county) |
| Listed | September 16, 1982 |
| Reference number | 82004589 |
| Resource type | Building |
| Period of significance | 1902/1915-20 |
| Architect / builder | John H. White; Charles T. Russell |
| Architectural style | Edwardian |
| Areas of significance | Architecture, Ethnic Heritage-Black, Commerce |
| Level of significance | National, State |
| Status (as stated in the nomination) | Occupied as offices; the interior is described as remarkably well preserved, the original printing press in the basement is still in operation on a reduced scale, and the Order continues to operate. |
| Acreage | 0.5 |
| Within district | James River and Kanawha Canal Historic District |
| Coordinates | 37.55117, -77.43713 (NPS GIS) |
What listing means for this property
For an income-producing building, listing (individually or as a contributing building in a district) is the gateway to the 20% federal rehabilitation tax credit on qualified rehabilitation costs, often stackable with state credits. Work claiming the credit must follow the Secretary of the Interior's Standards and be approved in advance.
Listing does not restrict a private owner acting without federal money or permits; where federal funding or licensing is involved, Section 106 review applies.
General information, not legal or tax advice. Rules change; confirm with your State Historic Preservation Office or a qualified adviser.
Sources and further reading
- National Park Service, National Register of Historic Places database (snapshot May 2026), reference 82004589.
- Nomination form (PDF, National Archives)
- Wikipedia article (used for cross-checking only; text not reproduced here)
- Wikidata Q16900575
- This listing as JSON
Last updated October 2026. Found an error? See the editorial policy for how to report it.