Fraternal Order of Eagles Building
Also known as: 127-5885

Why it's listed
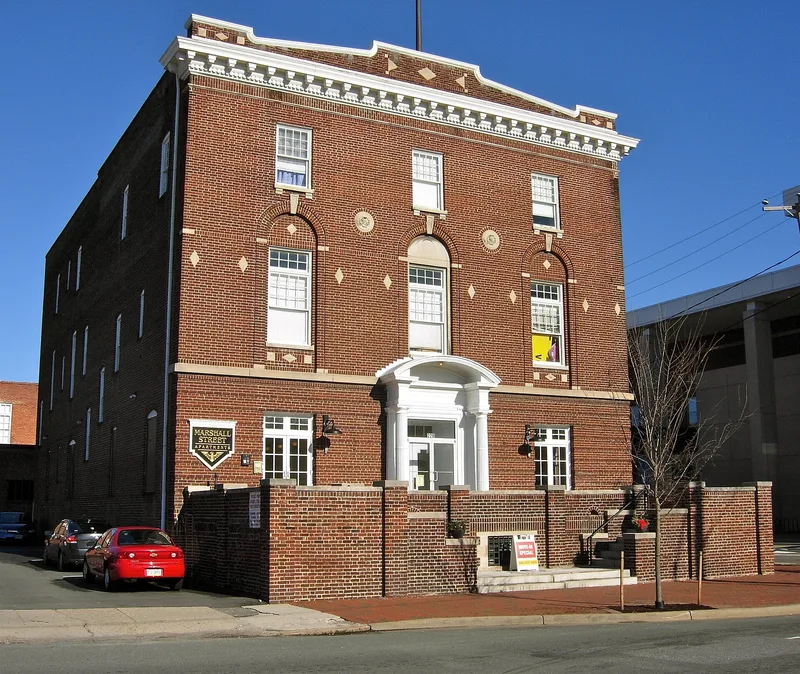
Built in 1914 at 220 East Marshall Street in Richmond, this three-story brick building served as the clubhouse of the local Fraternal Order of Eagles chapter, Dixie Aerie No. 338, until the mid-1980s. Asbury and Whitehurst, a Richmond firm best known for houses, designed it in the Neoclassical Revival style, with Flemish bond brick, cast-stone details, a Doric entrance surround and a stepped parapet. Inside were a reception hall, a second-floor auditorium used for dinners and dances, a third-floor ritual meeting room, and a basement gathering room. The building was listed for two reasons: it reflects the role fraternal organizations played in mutual aid before modern welfare, and it is a well-crafted work of a locally respected architectural firm. After sitting vacant for years, it was converted in 2005 into eleven apartments and a basement commercial space. The exterior remains unaltered, and the main stair, columns, beams and wainscoting were retained.
Significance in brief: It is significant under Criterion A as the local headquarters of a fraternal organization, representing the broad role such groups played in providing mutual aid before the welfare state. Under Criterion C it is a well-articulated example of Neoclassical Revival design and one of the few non-residential works of the local firm Asbury and Whitehurst.
Machine-generated summary. This summary was generated by a language model from the official nomination document and has not been reviewed line by line by an editor. It may contain errors. Check the source document before relying on any detail. Source: nomination document (PDF) · National Archives catalog entry. NRHP reference 06000346, listed May 3, 2006. Summary generated October 2026 (model claude-sonnet-5-5, prompt v1.0-2026-10-29, confidence high).
Key facts
| Address | 220 E. Marshall St., Richmond (Independent City) |
|---|---|
| County | Richmond (city and county) |
| Listed | May 3, 2006 |
| Reference number | 06000346 |
| Resource type | Building |
| Period of significance | 1914-1955 |
| Architect / builder | Asbury and Whitehurst |
| Architectural style | Late 19th and 20th Century Revivals: Classical Revival/Neoclassical Revival |
| Criteria |
|
| Areas of significance | Architecture, Social History |
| Level of significance | Local |
| Status (as stated in the nomination) | Vacant for almost ten years after the Eagles sold it in the late 1980s; renovated in 2005 into eleven apartments with a commercial space in the basement. The exterior is unaltered. |
| Acreage | 0.9 |
| Within district | James River and Kanawha Canal Historic District |
| Coordinates | 37.54724, -77.43849 (NPS GIS) |
What listing means for this property
For an income-producing building, listing (individually or as a contributing building in a district) is the gateway to the 20% federal rehabilitation tax credit on qualified rehabilitation costs, often stackable with state credits. Work claiming the credit must follow the Secretary of the Interior's Standards and be approved in advance.
Listing does not restrict a private owner acting without federal money or permits; where federal funding or licensing is involved, Section 106 review applies.
General information, not legal or tax advice. Rules change; confirm with your State Historic Preservation Office or a qualified adviser.
Sources and further reading
- National Park Service, National Register of Historic Places database (snapshot May 2026), reference 06000346.
- Nomination form (PDF, National Archives) — catalog entry
- Wikipedia article (used for cross-checking only; text not reproduced here)
- Wikidata Q5493809
- This listing as JSON
Last updated October 2026. Found an error? See the editorial policy for how to report it.