Halwyck
Also known as: James Hoge Tyler House; VDHR File No. 126-79

Why it's listed
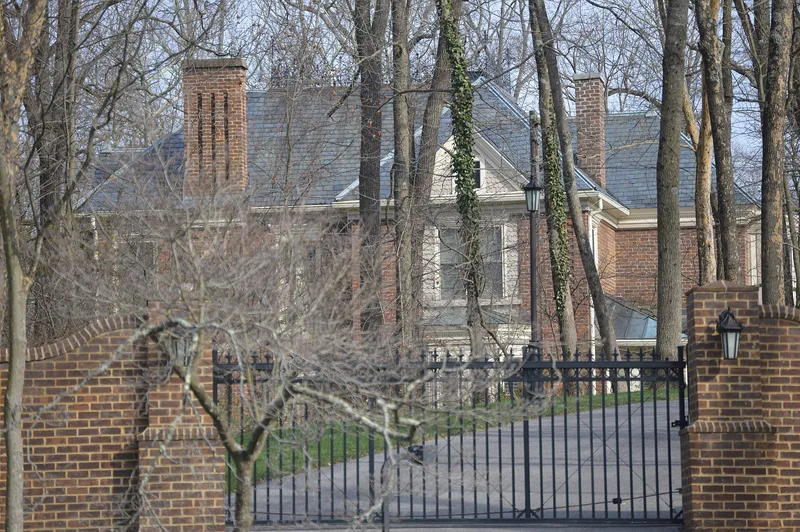
Halwyck is a two-story brick house with a hipped slate roof, set on a wooded bluff above the New River in Radford, Virginia. Built in 1892, it follows a central-passage, T-plan layout and shows Queen Anne character in its brick quoins, bay windows, wood-shingled gables, and a three-story cast-iron porch with delicate ironwork. The steep site makes the front appear to have three stories. Inside are ornate mantels, plaster medallions, an open-stringer stair with sunflower ornament, and an unusual Minton tile floor in the basement foyer. The house was the home of Governor James Hoge Tyler and his wife Susan Hammet Tyler until their deaths in the 1920s. Tyler was a farmer, coal operator, and state politician. The house's size and ornament reflect the standing of the Tyler and Hammet families in Radford during its growth as a railway and industrial town. Later changes, including a mid-twentieth-century rear addition, show how the family adapted the house over time.
Significance in brief: The house is significant under Criterion B as the principal residence of Governor James Hoge Tyler and his wife Susan Hammet Tyler from 1892 until their deaths in the 1920s. It is significant under Criterion C for the scale and ornament of its Queen Anne design, which reflect the local prominence of the Tyler and Hammet families during Radford's railway and industrial boom. It also retains most features from the Tyler occupancy.
Machine-generated summary. This summary was generated by a language model from the official nomination document and has not been reviewed line by line by an editor. It may contain errors. Check the source document before relying on any detail. Source: nomination document (PDF) · National Archives catalog entry. NRHP reference 97001074, listed August 29, 1997. Summary generated October 2026 (model claude-sonnet-5-5, prompt v1.0-2026-10-29, confidence medium).
Key facts
| Address | 915 Tyler Ave., Radford (Independent City) |
|---|---|
| County | Radford |
| Listed | August 29, 1997 |
| Reference number | 97001074 |
| Resource type | Building |
| Period of significance | 1892-1925 |
| Architectural style | Late Victorian / Queen Anne |
| Criteria |
|
| Areas of significance | Architecture, Politics/Government |
| Level of significance | Local |
| Status (as stated in the nomination) | Still used as a single dwelling, with a garage and a concrete block cottage added in the mid-twentieth century. The house is described as well preserved. |
| Acreage | 1 |
| Coordinates | 37.13197, -80.54878 (NPS GIS) |
What listing means for this property
National Register listing is honorary: it recognises significance and does not restrict what a private owner may do without federal money or permits. It unlocks the 20% federal rehabilitation tax credit for income-producing buildings, state credits in many states, and Section 106 review when federal agencies are involved. See what listing means in practice.
General information, not legal or tax advice. Rules change; confirm with your State Historic Preservation Office or a qualified adviser.
Sources and further reading
- National Park Service, National Register of Historic Places database (snapshot May 2026), reference 97001074.
- Nomination form (PDF, National Archives) — catalog entry
- Wikipedia article (used for cross-checking only; text not reproduced here)
- Wikidata Q16840864
- This listing as JSON
Last updated October 2026. Found an error? See the editorial policy for how to report it.