Glencoe
Also known as: Gabriel Wharton House; 126-0045

Why it's listed
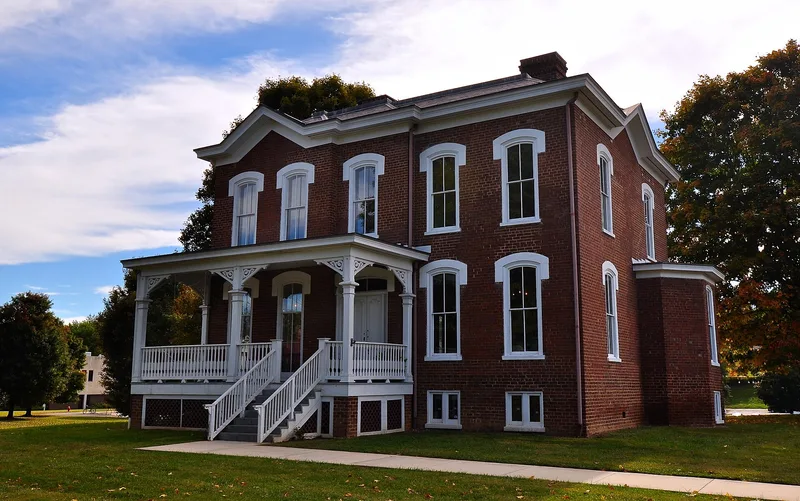
Glencoe is a large brick house on a terrace above the New River in West Radford, Virginia. Tax records first list it in 1876, which suggests construction in 1875, though family tradition gives an earlier date. Built for Gabriel Wharton and his family, it combines Second Empire and Italianate features with a double-pile, central-passage plan. It rises from a high English basement and has a slate-covered deck-on-hip roof, small gables with brick tympanums, projecting bays and a one-story front porch. Inside, the first floor retains grained woodwork, molded plaster ceilings and medallions, and matching mantels in the front rooms. The basement separates family rooms from servant and service spaces. No other house in the community matched its scale or expense apart from nearby Arnheim. It was listed for its architectural character, with a period of significance from 1875 to 1949, and it remains a single-family dwelling after recent restoration.
Significance in brief: The nomination finds it significant under Criterion C for architecture. It combines Second Empire and Italianate features with a regional double-pile, central-passage plan, and keeps elaborate graining, molded plaster ceilings and a basement divided into family and servant areas. It was also the home of General Gabriel Wharton and his family during the growth of Radford.
Machine-generated summary. This summary was generated by a language model from the official nomination document and has not been reviewed line by line by an editor. It may contain errors. Check the source document before relying on any detail. Source: nomination document (PDF) · National Archives catalog entry. NRHP reference 00001439, listed November 22, 2000. Summary generated October 2026 (model claude-sonnet-5-5, prompt v1.0-2026-10-29, confidence medium).
Key facts
| Address | First St., Radford (Independent City) |
|---|---|
| County | Radford |
| Listed | November 22, 2000 |
| Reference number | 00001439 |
| Resource type | Building |
| Period of significance | 1875-1949 |
| Architectural style | Late Victorian / Second Empire |
| Criteria |
|
| Areas of significance | Architecture |
| Level of significance | Local |
| Status (as stated in the nomination) | Currently in use as a single dwelling; recent restoration work is described, including the cornice, lattice and removal of later additions. |
| Acreage | 2.1 |
| Coordinates | 37.13226, -80.58019 (NPS GIS) |
What listing means for this property
National Register listing is honorary: it recognises significance and does not restrict what a private owner may do without federal money or permits. It unlocks the 20% federal rehabilitation tax credit for income-producing buildings, state credits in many states, and Section 106 review when federal agencies are involved. See what listing means in practice.
General information, not legal or tax advice. Rules change; confirm with your State Historic Preservation Office or a qualified adviser.
Sources and further reading
- National Park Service, National Register of Historic Places database (snapshot May 2026), reference 00001439.
- Nomination form (PDF, National Archives) — catalog entry
- Wikipedia article (used for cross-checking only; text not reproduced here)
- Wikidata Q21405624
- This listing as JSON
Last updated October 2026. Found an error? See the editorial policy for how to report it.