Poplar Lawn Historic District (Boundary Increase)
Also known as: Central Park; 125-0094

Why it's listed
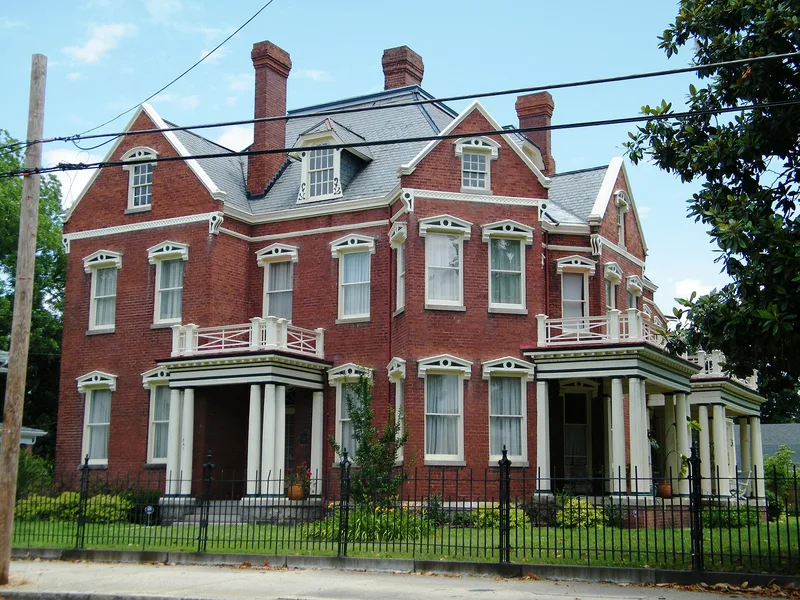
This boundary increase adds 35 blocks in four areas around the existing Poplar Lawn district in southeast Petersburg, bringing the total to 137.7 acres and 276 resources. Most are wood-frame single-family houses built between the late 18th century and the mid-20th century, mainly in the second half of the 19th century and the early 1900s. Italianate and Greek Revival designs dominate, with Queen Anne, Colonial Revival and American Foursquare houses also present. Notable buildings include a house at 25 D'Arcy Street from about 1785, the 1856 Greek Revival Waterworks, Charlton Manor of 1845, and the 1908 Duncan M. Brown School. Two former slave quarters survive. The Halifax Street area developed as a commercial corridor for the African American community after the Civil War, with churches such as Zion Baptist. Together these areas show a cohesive upper middle-class neighborhood organized around Poplar Lawn.
Significance in brief: The expanded area is argued to be a mid-19th to early 20th century upper middle-class residential neighborhood tied to the central green of Poplar Lawn. It holds a full range of styles, led by Italianate and Greek Revival, and reflects community development and African American heritage, including churches and a commercial corridor along Halifax Street. It roughly doubles the historic fabric of the previously listed district.
Machine-generated summary. This summary was generated by a language model from the official nomination document and has not been reviewed line by line by an editor. It may contain errors. Check the source document before relying on any detail. Source: nomination document (PDF) · National Archives catalog entry. NRHP reference 06000030, listed February 10, 2006. Summary generated October 2026 (model claude-sonnet-5-5, prompt v1.0-2026-10-29, confidence medium).
Key facts
| Address | Jct. of E Wythe and S. Jefferson, from SE of orig. HD to Lieutenant Run, Along both sides of Harrison St. at SW corner, Petersburg (Independent City) |
|---|---|
| County | Petersburg |
| Listed | February 10, 2006 |
| Reference number | 06000030 |
| Resource type | District |
| Period of significance | 1767-1945 |
| Architect / builder | Charles Robinson (architect of the Duncan M. Brown School, 1908); Dr. Nathaniel F. Rives (builder of several Liberty Street houses, 1853-1855) |
| Architectural style | Greek Revival, Italianate, Queen Anne, Colonial Revival, Vernacular, Prairie, Tudor Revival, Second Empire, Bungalow |
| Criteria |
|
| Areas of significance | Architecture, Community Planning and Development, Black |
| Level of significance | Local |
| Status (as stated in the nomination) | Mostly houses still in residential use, along with churches, a school administration building and a water plant. Some buildings are noted as badly deteriorated or boarded up, and current functions include vacant or not in use. |
| Acreage | 137.7 |
| Within district | Poplar Lawn Historic District |
| Coordinates | 37.22324, -77.39952 (NPS GIS) |
What listing means for this property
This is a historic district. Buildings within its boundary are either contributing (they add to the district's significance) or non-contributing. Owners of contributing income-producing buildings can claim the 20% federal rehabilitation tax credit; homeowners should look at state credits. National Register districts impose no design review by themselves; a local historic district ordinance, if one exists, does (the difference explained).
General information, not legal or tax advice. Rules change; confirm with your State Historic Preservation Office or a qualified adviser.
Sources and further reading
- National Park Service, National Register of Historic Places database (snapshot May 2026), reference 06000030.
- Nomination form (PDF, National Archives) — catalog entry
- Wikipedia article (used for cross-checking only; text not reproduced here)
- Wikidata Q16898671
- This listing as JSON
Last updated October 2026. Found an error? See the editorial policy for how to report it.