Cohen House
Also known as: 123-0115

Why it's listed
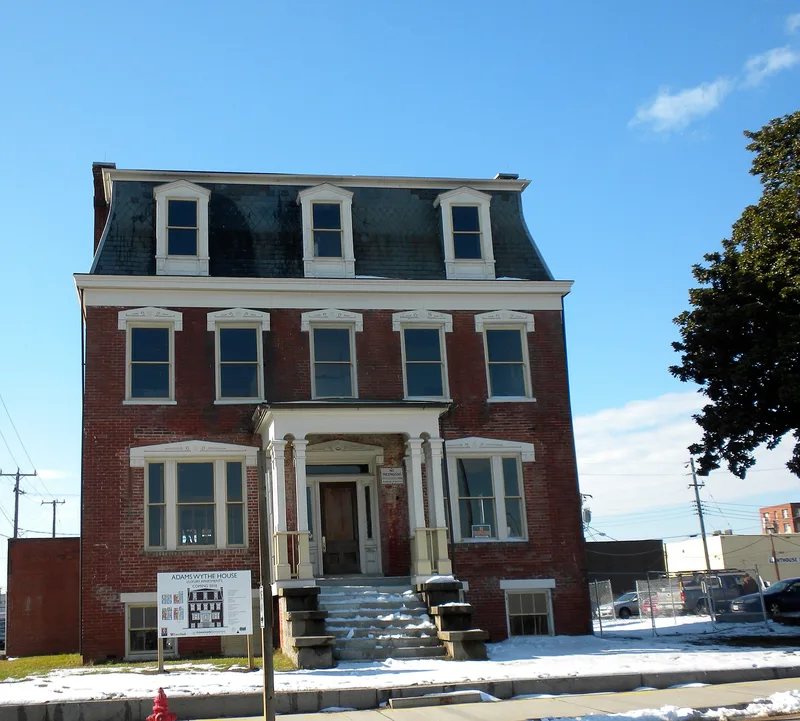
Standing at the northwest corner of South Adams and Wythe Streets in Petersburg, this three-story brick house began about 1851 as a two-story, hipped-roof dwelling built for tobacco factory owner Joseph Williams. Its present appearance dates largely from 1897-1898, when merchant Charles Cohen added a full third story under a slate mansard roof, fitted Eastlake-style lintels to the windows and doorway, and remodeled the interior. Rear additions, including a two-story ell and a Craftsman-style sunroom, were completed probably around 1920. The mansard roof offered an economical way to gain living space and a current look without changing the plan. Several other Petersburg houses, mostly frame, were altered the same way. Commercial development has since surrounded the house, leaving it as the last dwelling of the former residential neighborhood. Neglect during the later twentieth century left the interior damaged, with most mantels missing. Renovation was underway when the property was listed for its architecture.
Significance in brief: The nomination argues local significance under Criterion C as an example of an evolved Second Empire-style dwelling. A tall mansard roof and Eastlake window lintels added in 1897-1898 gave an earlier hipped-roof house a fashionable look and extra usable space. Much of the historic fabric remains intact.
Machine-generated summary. This summary was generated by a language model from the official nomination document and has not been reviewed line by line by an editor. It may contain errors. Check the source document before relying on any detail. Source: nomination document (PDF) · National Archives catalog entry. NRHP reference 07001141, listed November 1, 2007. Summary generated October 2026 (model claude-sonnet-5-5, prompt v1.0-2026-10-29, confidence high).
Key facts
| Address | 32 S. Adams St., Petersburg (Independent City) |
|---|---|
| County | Petersburg |
| Listed | November 1, 2007 |
| Reference number | 07001141 |
| Resource type | Building |
| Period of significance | 1851- ca. 1920 |
| Architectural style | Late Victorian/Second Empire |
| Criteria |
|
| Areas of significance | Architecture |
| Level of significance | Local |
| Status (as stated in the nomination) | Listed as vacant and not in use, with the interior suffering from neglect; the house was being renovated at the time of the nomination. |
| Acreage | 0.9 |
| Within district | Halifax Triangle and Downtown Commercial Historic District |
| Coordinates | 37.22692, -77.40172 (NPS GIS) |
What listing means for this property
National Register listing is honorary for a privately owned home: it does not by itself restrict what an owner may do with their own money, and it does not require public access. Restrictions come from local landmark or historic-district ordinances, which are separate (how they differ).
Owner-occupied houses are not eligible for the 20% federal rehabilitation tax credit, which applies to income-producing buildings, but many states offer credits for homeowners. Listing also opens the door to preservation easements and to buying a plaque. Start with what listing means for homeowners, renovating a listed house and selling one.
Noted as vacant in the nomination. Nomination documents can be decades old; current status may differ. If you are considering buying an empty listed property, read the due-diligence checklist.
General information, not legal or tax advice. Rules change; confirm with your State Historic Preservation Office or a qualified adviser.
Sources and further reading
- National Park Service, National Register of Historic Places database (snapshot May 2026), reference 07001141.
- Nomination form (PDF, National Archives) — catalog entry
- Wikipedia article (used for cross-checking only; text not reproduced here)
- Wikidata Q16890478
- This listing as JSON
Last updated October 2026. Found an error? See the editorial policy for how to report it.