Washington Street Methodist Church

Why it's listed
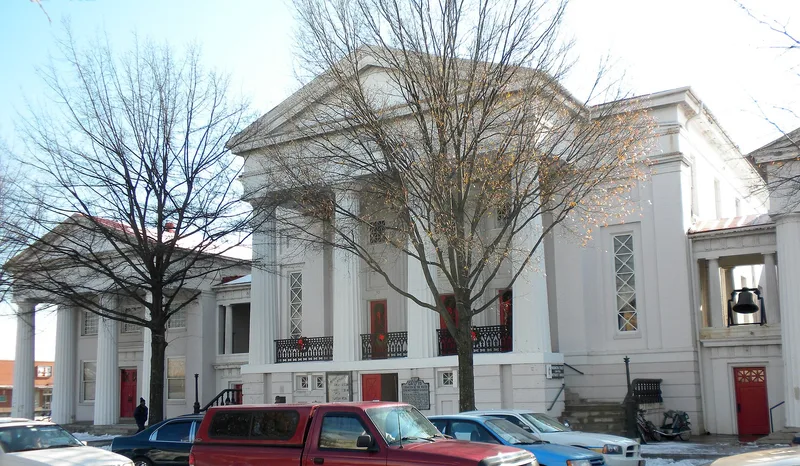
Washington Street Methodist Church is a brick church at the corner of Washington and Adams streets in Petersburg, built in 1842 in the Greek Revival style. Its appearance has changed over time: a larger Greek Doric tetrastyle portico was added in 1890, the steeple was removed in 1906-07, and east and west wings linked by columned hyphens were added in 1922-23 with architect Fred A. Bishop. Interior changes followed in 1956. Stained-glass memorial windows include one by Tiffany of New York. The church matters for its architecture, which followed the style used for Petersburg's courthouse and Exchange Building, and for its role in Methodist history. Methodism began in Petersburg in 1773, and this congregation supplied leaders for several new churches in the 1840s. The 1846 General Conference of the Methodist Church South held its worship services here, and its first bishops were consecrated in the sanctuary. During the Civil War the building served as a Confederate hospital.
Significance in brief: The nomination argues the church expresses the Greek Revival taste fashionable in Petersburg in 1842 and is a monument to the growth of Methodism in Southside Virginia. Its three monumental porticos make it an important visual element in the commercial area. It hosted the 1846 General Conference of the Methodist Church South, where the first bishops were consecrated.
Machine-generated summary. This summary was generated by a language model from the official nomination document and has not been reviewed line by line by an editor. It may contain errors. Check the source document before relying on any detail. Source: nomination document (PDF) · National Archives catalog entry. NRHP reference 80004209, listed November 24, 1980. Summary generated October 2026 (model claude-sonnet-5-5, prompt v1.0-2026-10-29, confidence medium).
Key facts
| Address | 14--24 E. Washington St., Petersburg (Independent City) |
|---|---|
| County | Petersburg |
| Listed | November 24, 1980 |
| Reference number | 80004209 |
| Resource type | Building |
| Period of significance | 1842 |
| Architect / builder | Original architect unknown; Fred A. Bishop was architect for the 1922-23 wings |
| Architectural style | Greek Revival |
| Areas of significance | Architecture, Religion |
| Level of significance | State |
| Status (as stated in the nomination) | Occupied private religious use; condition marked fair. The wings house church offices, a museum and conference rooms, and the basement holds meeting rooms and a kitchen. |
| Acreage | 0.5 |
| Within district | Halifax Triangle and Downtown Commercial Historic District |
| Coordinates | 37.22773, -77.40256 (NPS GIS) |
What listing means for this property
Religious properties are listed for their architectural or historical significance, not their religious use. Listing is honorary and does not restrict the congregation's use of the building. The federal rehabilitation credit is generally unavailable unless part of the building is income-producing; some state programmes and preservation grants do cover religious buildings. Federal funding or permits trigger Section 106 review.
General information, not legal or tax advice. Rules change; confirm with your State Historic Preservation Office or a qualified adviser.
Sources and further reading
- National Park Service, National Register of Historic Places database (snapshot May 2026), reference 80004209.
- Nomination form (PDF, National Archives) — catalog entry
- Wikipedia article (used for cross-checking only; text not reproduced here)
- Wikidata Q16902954
- This listing as JSON
Last updated October 2026. Found an error? See the editorial policy for how to report it.