Welfley-Shuler House
Also known as: 069-5075

Why it's listed
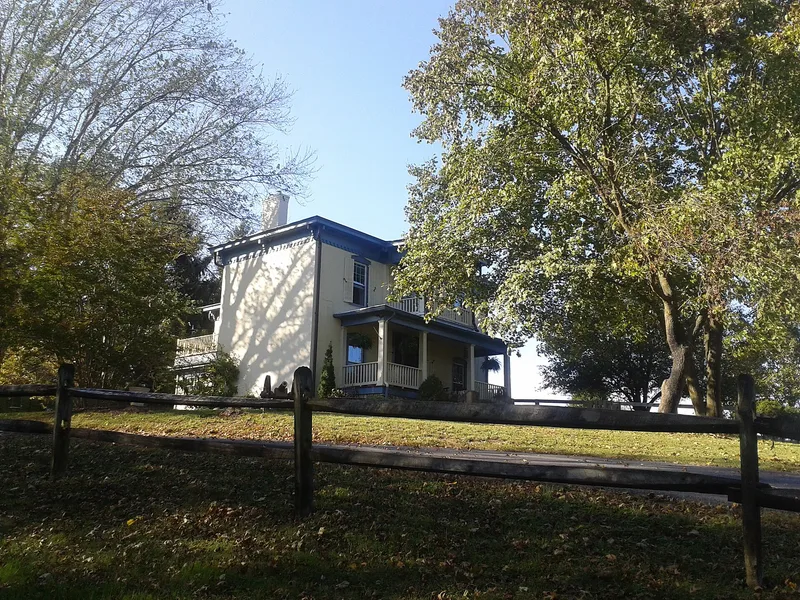
Built about 1876 on the south side of the Shenandoah River, across from the town of Shenandoah in Page County, Virginia, this two-story stone farmhouse is finished in stucco and topped with a metal hip roof. It was built for John Welfley, who ran a sawmill, flour mill, distillery and Confederate gunpowder contract during and after the Civil War. Farmer Hiram J. Shuler bought the farm in 1881, and his family kept it until 1968. The house blends Greek Revival and Italianate details, including peaked window hoods, a sidelighted front entry and large cornice brackets. Inside, the center-passage stair and several mantels show chamfering, wave-like moldings and decorative paneling. A stone milkhouse, bank barn foundations, a watering trough and chickenhouses remain on the 9.75-acre parcel. The property was recognized for the vernacular character of its architecture, with a period of significance from about 1876 to about 1930.
Significance in brief: The nomination argues the house is a locally significant, imaginative vernacular interpretation of the Greek Revival and Italianate styles under Criterion C. Its distinguishing features include window and entry surrounds, large cornice brackets, and mantels and a center-passage stair with chamfering, wave-like moldings and decorative paneling. The house was also built for John Welfley, an industrialist, and later held by the Shuler family until 1968.
Machine-generated summary. This summary was generated by a language model from the official nomination document and has not been reviewed line by line by an editor. It may contain errors. Check the source document before relying on any detail. Source: nomination document (PDF) · National Archives catalog entry. NRHP reference 99001604, listed December 22, 1999. Summary generated October 2026 (model claude-sonnet-5-5, prompt v1.0-2026-10-29, confidence high).
Key facts
| Address | 449 Shipyard Rd., Shenandoah |
|---|---|
| County | Page County |
| Listed | December 22, 1999 |
| Reference number | 99001604 |
| Resource type | Building |
| Period of significance | Ca. 1876-ca. 1930 |
| Architectural style | Greek Revival; Italianate |
| Criteria |
|
| Areas of significance | Architecture |
| Level of significance | Local |
| Status (as stated in the nomination) | Current function is listed as vacant/not in use; the house is described as retaining good integrity, and the present owners purchased the core parcel in 1997. |
| Acreage | 9.8 |
| Coordinates | 38.50095, -78.63404 (NPS GIS) |
What listing means for this property
National Register listing is honorary for a privately owned home: it does not by itself restrict what an owner may do with their own money, and it does not require public access. Restrictions come from local landmark or historic-district ordinances, which are separate (how they differ).
Owner-occupied houses are not eligible for the 20% federal rehabilitation tax credit, which applies to income-producing buildings, but many states offer credits for homeowners. Listing also opens the door to preservation easements and to buying a plaque. Start with what listing means for homeowners, renovating a listed house and selling one.
Noted as vacant in the nomination. Nomination documents can be decades old; current status may differ. If you are considering buying an empty listed property, read the due-diligence checklist.
General information, not legal or tax advice. Rules change; confirm with your State Historic Preservation Office or a qualified adviser.
Sources and further reading
- National Park Service, National Register of Historic Places database (snapshot May 2026), reference 99001604.
- Nomination form (PDF, National Archives) — catalog entry
- Wikipedia article (used for cross-checking only; text not reproduced here)
- Wikidata Q16903064
- This listing as JSON
Last updated October 2026. Found an error? See the editorial policy for how to report it.