Shenandoah Land and Improvement Company Office
Also known as: Stevens Cottage

Why it's listed
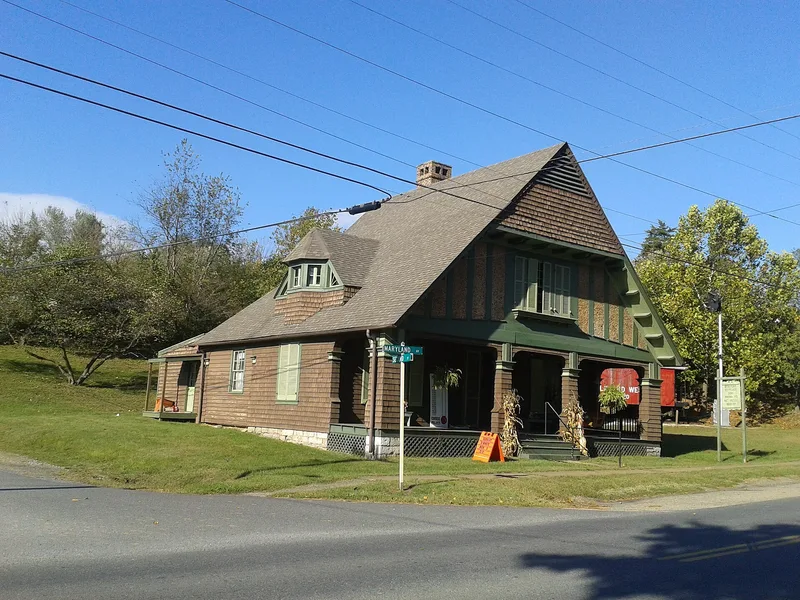
Completed on May 6, 1891, this cottage at 201 Maryland Avenue in Shenandoah, Virginia, served as the office of the newly organized Shenandoah Land and Improvement Company. Washington architect William M. Poindexter designed it in the Shingle Style, with a broad gable over a deeply recessed porch, oversized openings and a full second floor hidden within a cottage form. Inside, the dark woodwork, much of the original wallpaper, original company furnishings and a Victorian coal stove survive. The company bought large tracts, surveyed the town and held a major land sale; by 1892 it reported 123 buildings built or underway. The boom faded, and the office was sold in 1902 to Mary and Edna Stevens. It later housed a newspaper and a private school, then became a residence. It is the only surviving building from the town's boom-era construction. A heritage association planned to restore it for exhibits of local industries and crafts.
Significance in brief: The building is the sole survivor of the structures built in Shenandoah in anticipation of an industrial boom that never fully materialized, and it is tied to the town's 1890s land company and its rapid growth. It is also argued to be a sophisticated Shingle Style design, applied to a commercial office in cottage form rather than to the usual residence.
Machine-generated summary. This summary was generated by a language model from the official nomination document and has not been reviewed line by line by an editor. It may contain errors. Check the source document before relying on any detail. Source: nomination document (PDF) · National Archives catalog entry. NRHP reference 78003038, listed July 14, 1978. Summary generated October 2026 (model claude-sonnet-5-5, prompt v1.0-2026-10-29, confidence high).
Key facts
| Address | 201 Maryland Ave., Shenandoah |
|---|---|
| County | Page County |
| Listed | July 14, 1978 |
| Reference number | 78003038 |
| Resource type | Building |
| Period of significance | 1800-1899 |
| Architect / builder | William M. Poindexter |
| Architectural style | Shingle Style of the Edwardian period |
| Areas of significance | Industry, Community Planning and Development, Other, Commerce, Economics, Architecture |
| Level of significance | State |
| Status (as stated in the nomination) | Listed as in good condition and owned by a local heritage association, which planned to restore it and use it for changing exhibits of local industries and crafts. |
| Acreage | 0.9 |
| Coordinates | 38.48405, -78.62279 (NPS GIS) |
What listing means for this property
For an income-producing building, listing (individually or as a contributing building in a district) is the gateway to the 20% federal rehabilitation tax credit on qualified rehabilitation costs, often stackable with state credits. Work claiming the credit must follow the Secretary of the Interior's Standards and be approved in advance.
Listing does not restrict a private owner acting without federal money or permits; where federal funding or licensing is involved, Section 106 review applies.
General information, not legal or tax advice. Rules change; confirm with your State Historic Preservation Office or a qualified adviser.
Sources and further reading
- National Park Service, National Register of Historic Places database (snapshot May 2026), reference 78003038.
- Nomination form (PDF, National Archives) — catalog entry
- Wikipedia article (used for cross-checking only; text not reproduced here)
- Wikidata Q15277141
- This listing as JSON
Last updated October 2026. Found an error? See the editorial policy for how to report it.