Virginia Bank and Trust Building
Also known as: Auslew Gallery Building

Why it's listed
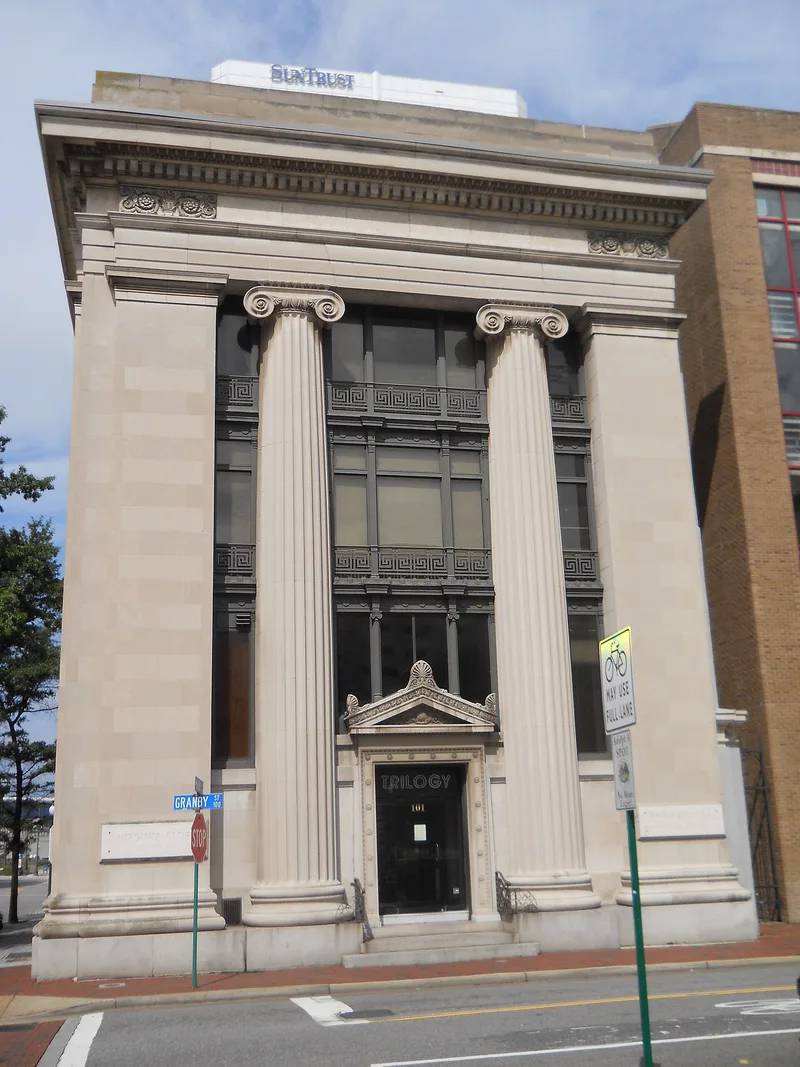
Built in 1908-1909 at the corner of Granby and Main streets, this four-story building was designed as the home of the Virginia Bank and Trust Company. Baltimore architects Wyatt and Nolting prepared the plans, working with Norfolk's Taylor and Hepburn. Its facades use engaged Ionic columns and Doric pilasters, with bronze doors, decorative metal window frames and a stone parapet. Inside, the banking lobby keeps its coffered ceiling, and the vault wall with three large vault doors remains intact. The design belongs to the period when banks adopted Greek and Roman forms to suggest permanence and soundness. It closely resembles New York banks by McKim, Mead and White and Joseph Freedlander, and it is one of few such classical bank buildings surviving in the South. Later occupied by several banks, it was left vacant in the early 1970s and then converted in 1977 to an art gallery without changing its exterior. It remains one of the best-preserved buildings of its type in Virginia.
Significance in brief: The nomination argues the building is significant for its architecture as a well-preserved example of Beaux-Arts neo-classical bank design from the early 1900s, when banks used classical forms to project stability. It reflects New York bank prototypes, including the Knickerbocker Trust building, as interpreted for a small southern bank, a type rare in the South. It also represents the work of what was then Norfolk's leading architectural firm.
Machine-generated summary. This summary was generated by a language model from the official nomination document and has not been reviewed line by line by an editor. It may contain errors. Check the source document before relying on any detail. Source: nomination document (PDF) · National Archives catalog entry. NRHP reference 84003553, listed February 23, 1984. Summary generated October 2026 (model claude-sonnet-5-5, prompt v1.0-2026-10-29, confidence high).
Key facts
| Address | 101 Granby St., Norfolk (Independent City) |
|---|---|
| County | Norfolk |
| Listed | February 23, 1984 |
| Reference number | 84003553 |
| Resource type | Building |
| Period of significance | 1900- |
| Architect / builder | Wyatt & Nolting, Baltimore, Architects; Taylor & Hepburn, Norfolk, Associate |
| Architectural style | Beaux-Arts neo-classicism |
| Areas of significance | Commerce, Architecture |
| Level of significance | State |
| Status (as stated in the nomination) | Occupied and in commercial use as an art gallery after adaptive reuse beginning in 1977; exterior described as largely unaltered, condition excellent. |
| Acreage | 0.1 |
| Coordinates | 36.84627, -76.29297 (NPS GIS) |
What listing means for this property
For an income-producing building, listing (individually or as a contributing building in a district) is the gateway to the 20% federal rehabilitation tax credit on qualified rehabilitation costs, often stackable with state credits. Work claiming the credit must follow the Secretary of the Interior's Standards and be approved in advance.
Listing does not restrict a private owner acting without federal money or permits; where federal funding or licensing is involved, Section 106 review applies.
General information, not legal or tax advice. Rules change; confirm with your State Historic Preservation Office or a qualified adviser.
Sources and further reading
- National Park Service, National Register of Historic Places database (snapshot May 2026), reference 84003553.
- Nomination form (PDF, National Archives) — catalog entry
- Wikipedia article (used for cross-checking only; text not reproduced here)
- Wikidata Q16902758
- This listing as JSON
Last updated October 2026. Found an error? See the editorial policy for how to report it.