U.S. Customhouse

Why it's listed
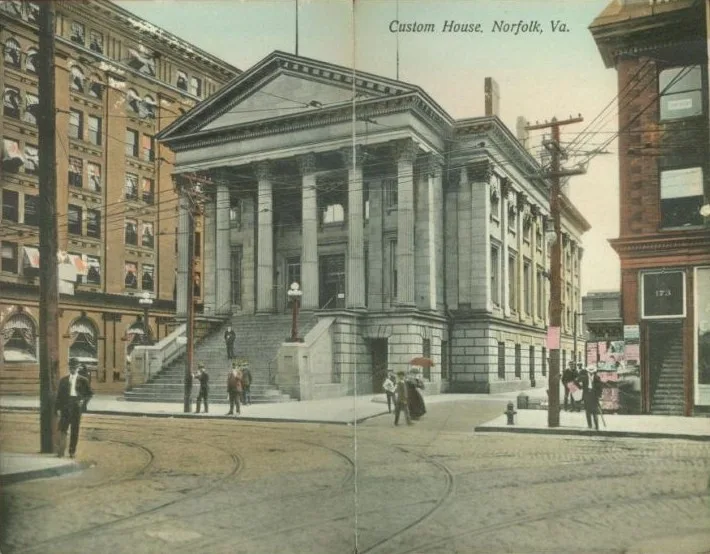
Built between 1852 and 1859 at 101 E. Main Street in Norfolk, this granite customs house was designed by Ammi B. Young, a prominent American architect who served as Supervising Architect of the U.S. Government Office of Construction. Congress first appropriated fifty thousand dollars in 1850 because the old customs house was dilapidated and port commerce was expected to grow; the sum later doubled. The three-story building takes the form of a Roman temple, with a pedimented Corinthian portico on the front, Corinthian pilasters on the other sides, and a rusticated base serving as a podium. Cast iron is used for the capitals and for an open-work double staircase at the end of the central hall, and a modular grid of iron columns organizes each level. The building is regarded as an early experiment in fireproof construction and as the finest example of Young's later classical style. It remains largely unaltered and is still used by the federal government.
Significance in brief: It is argued to be a major architectural landmark in Norfolk by an architect of national prominence. It is considered the most characteristic and ambitious example of Ammi B. Young's later Palladian-influenced classic style. Its inventive use of stone and cast iron makes it an early example of fireproof construction.
Machine-generated summary. This summary was generated by a language model from the official nomination document and has not been reviewed line by line by an editor. It may contain errors. Check the source document before relying on any detail. Source: nomination document (PDF) · National Archives catalog entry. NRHP reference 70000901, listed April 17, 1970. Summary generated October 2026 (model claude-sonnet-5-5, prompt v1.0-2026-10-29, confidence high).
Key facts
| Address | 101 E. Main St., Norfolk (Independent City) |
|---|---|
| County | Norfolk |
| Listed | April 17, 1970 |
| Reference number | 70000901 |
| Resource type | Building |
| Period of significance | 1852-1859 |
| Architect / builder | Ammi B. Young, Supervising Architect of the U.S. Government Office of Construction |
| Architectural style | Roman temple form with Roman Corinthian portico; classic style recalling Palladianism |
| Areas of significance | Commerce, Architecture |
| Level of significance | National |
| Status (as stated in the nomination) | Described as surviving in good condition with only minor alterations, mostly on the ground floor; occupied and in government use. |
| Acreage | 9.9 |
| Within district | Downtown Norfolk Historic District |
| Coordinates | 36.84591, -76.29240 (NPS GIS) |
What listing means for this property
National Register listing is honorary: it recognises significance and does not restrict what a private owner may do without federal money or permits. It unlocks the 20% federal rehabilitation tax credit for income-producing buildings, state credits in many states, and Section 106 review when federal agencies are involved. See what listing means in practice.
General information, not legal or tax advice. Rules change; confirm with your State Historic Preservation Office or a qualified adviser.
Sources and further reading
- National Park Service, National Register of Historic Places database (snapshot May 2026), reference 70000901.
- Nomination form (PDF, National Archives) — catalog entry
- Wikipedia article (used for cross-checking only; text not reproduced here)
- Wikidata Q7114389
- This listing as JSON
Last updated October 2026. Found an error? See the editorial policy for how to report it.