Ballentine Place Historic District
Also known as: VDHR File Number 122-0829

Why it's listed
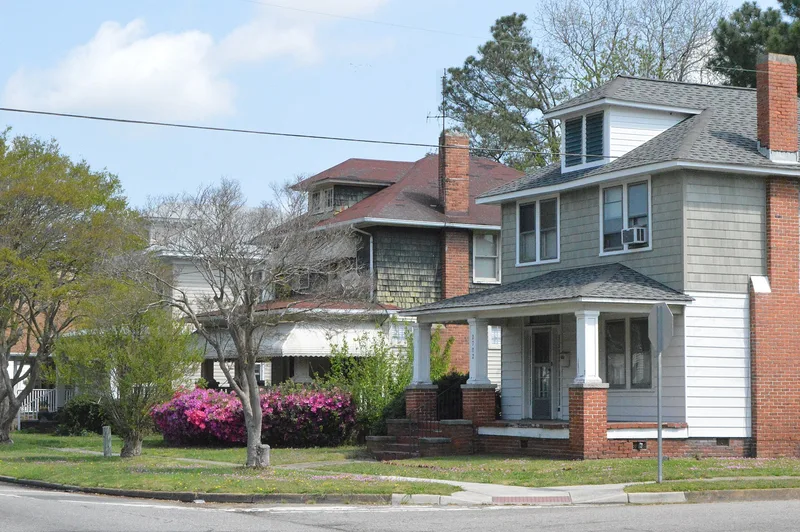
Ballentine Place is a residential neighborhood near the center of Norfolk, Virginia, laid out in 1909 by the Ballentine Realty Corporation on land that had been a truck farm. The plan used a regular grid of long, narrow blocks, tree-lined streets, sidewalks and a three-block central open space. In the 1930s the Works Progress Administration added a park with a lake and planted crepe myrtles along the streets. Only a few dozen houses stood before 1915, but demand for housing during World War I brought a surge of middle- and working-class residents, and hundreds of buildings followed through 1953. The district now holds 649 properties, including 616 single dwellings, 26 multiple dwellings, four churches, a school and one commercial building. Bungalow/Craftsman and Colonial Revival houses dominate, alongside Queen Anne, Tudor Revival, Dutch Colonial Revival, Cape Cod and kit houses. The 1915-1916 Ballentine School, a Classical Revival building, anchors the central park.
Significance in brief: The form presents Ballentine Place as a cohesive middle- and working-class suburb with a planned grid, tree-lined streets and a central park. Its growth, especially after 1915, was driven by workers arriving in Norfolk during World War I. The district retains modest examples of Queen Anne, Colonial Revival, Bungalow/Craftsman and other early 20th-century styles, and its overall integrity remains intact despite some altered cladding.
Machine-generated summary. This summary was generated by a language model from the official nomination document and has not been reviewed line by line by an editor. It may contain errors. Check the source document before relying on any detail. Source: nomination document (PDF) · National Archives catalog entry. NRHP reference 03000459, listed May 22, 2003. Summary generated October 2026 (model claude-sonnet-5-5, prompt v1.0-2026-10-29, confidence medium).
Key facts
| Address | Roughly bounded by Cromwell Ave., Cape Henry Ave., McKann Ave., and Lafayetter Blvd., Norfolk (Independent City) |
|---|---|
| County | Norfolk |
| Listed | May 22, 2003 |
| Reference number | 03000459 |
| Resource type | District |
| Architect / builder | J.W. Lee (architect) and the Seay Brothers (contractors) for the Ballentine School; district developed by the Ballentine Realty Corporation |
| Architectural style | Late Victorian (Queen Anne, Italianate); Colonial Revival; Bungalow/Craftsman; Modern Movement; Commercial |
| Areas of significance | Architecture, Community Planning and Development, Landscape Architecture, Politics/Government |
| Level of significance | Local |
| Status (as stated in the nomination) | Still largely residential; historic and current functions include single and multiple dwellings, churches and a park, with a school listed as a historic function only. |
| Acreage | 145 |
| Coordinates | 36.86592, -76.25256 (NPS GIS) |
What listing means for this property
This is a historic district. Buildings within its boundary are either contributing (they add to the district's significance) or non-contributing. Owners of contributing income-producing buildings can claim the 20% federal rehabilitation tax credit; homeowners should look at state credits. National Register districts impose no design review by themselves; a local historic district ordinance, if one exists, does (the difference explained).
General information, not legal or tax advice. Rules change; confirm with your State Historic Preservation Office or a qualified adviser.
Sources and further reading
- National Park Service, National Register of Historic Places database (snapshot May 2026), reference 03000459.
- Nomination form (PDF, National Archives) — catalog entry
- Wikipedia article (used for cross-checking only; text not reproduced here)
- Wikidata Q16164062
- This listing as JSON
Last updated October 2026. Found an error? See the editorial policy for how to report it.