Long, Edgar A., Building
Also known as: Christiansburg Industrial Institute

Why it's listed
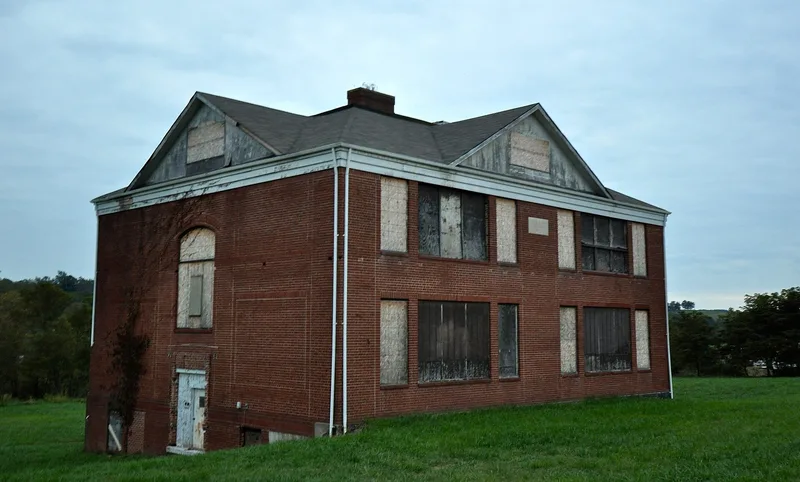
Built in 1927 on the campus of the Christiansburg Industrial Institute, this two-and-a-half-story brick school building in Christiansburg, Virginia, was designed by Philadelphia architect William L. Baily and constructed by J.D. Hufford of Pulaski. Its Flemish bond walls, symmetrical facades and central hallway reflect Georgian Revival influence. It was named for Edgar A. Long, the school's principal from 1906 until his death in 1924, and is the only campus building named for an African-American. Funding came from a Friends' Freedmen's Association campaign and a General Education Board gift, and students helped with excavation. The building served all academic classes until the school closed in 1966. Later alterations include removed plaster, in-filled basement windows and plywood gables. It is the last intact building from the Institute's campus, which was tied to Booker T. Washington's practical education model. The alumni association now owns it and hopes to create a museum and community learning center.
Significance in brief: The building is the only intact survivor of the Christiansburg Industrial Institute's twentieth-century campus and the only campus building named for an African-American. It represents the Institute's role in educating African-Americans in western Virginia and the Appalachian South, including its link to Booker T. Washington's system of practical education. It is significant at the state level under Criterion A in education and African-American ethnic heritage.
Machine-generated summary. This summary was generated by a language model from the official nomination document and has not been reviewed line by line by an editor. It may contain errors. Check the source document before relying on any detail. Source: nomination document (PDF) · National Archives catalog entry. NRHP reference 01000149, listed March 5, 2001. Summary generated October 2026 (model claude-sonnet-5-5, prompt v1.0-2026-10-29, confidence high).
Key facts
| Address | 140 Scatttergood Dr., Christiansburg |
|---|---|
| County | Montgomery County |
| Listed | March 5, 2001 |
| Reference number | 01000149 |
| Resource type | Building |
| Period of significance | 1927 - 1947 |
| Architect / builder | BAILY, WILLIAM L. (registered architect - PA); HUFFORD, J.D. (contractor - Pulaski, VA) |
| Architectural style | Colonial Revival (described in the text as Georgian Revival-influenced) |
| Criteria |
|
| Areas of significance | Education, Black |
| Level of significance | State |
| Status (as stated in the nomination) | Not in use at present; alterations occurred after the school board sold the property in 1967, and plans call for a museum and community learning center. |
| Acreage | 2.8 |
| Coordinates | 37.14258, -80.41697 (NPS GIS) |
What listing means for this property
For an income-producing building, listing (individually or as a contributing building in a district) is the gateway to the 20% federal rehabilitation tax credit on qualified rehabilitation costs, often stackable with state credits. Work claiming the credit must follow the Secretary of the Interior's Standards and be approved in advance.
Listing does not restrict a private owner acting without federal money or permits; where federal funding or licensing is involved, Section 106 review applies.
Noted as vacant in the nomination. Nomination documents can be decades old; current status may differ. If you are considering buying an empty listed property, read the due-diligence checklist.
General information, not legal or tax advice. Rules change; confirm with your State Historic Preservation Office or a qualified adviser.
Sources and further reading
- National Park Service, National Register of Historic Places database (snapshot May 2026), reference 01000149.
- Nomination form (PDF, National Archives) — catalog entry
- Wikipedia article (used for cross-checking only; text not reproduced here)
- Wikidata Q14712266
- This listing as JSON
Last updated October 2026. Found an error? See the editorial policy for how to report it.