Wood, Judge Henry, Jr. House
Also known as: DHR File No. 192-60

Why it's listed
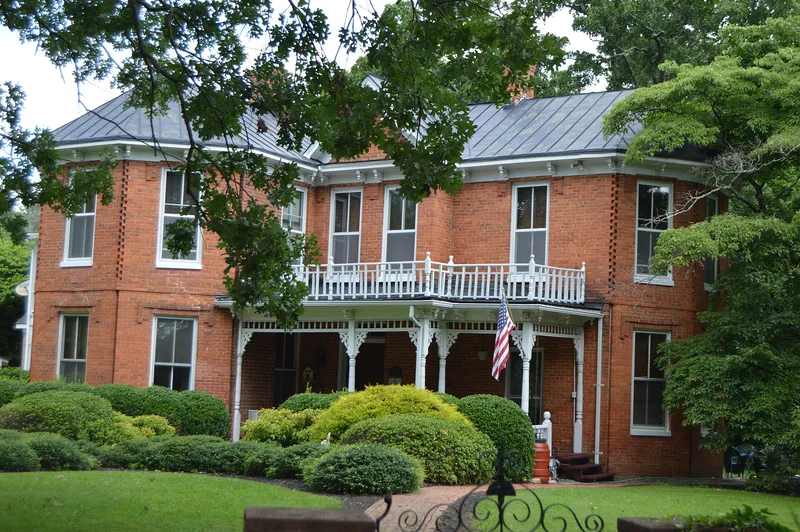
Set on a large, tree-shaded lot at 105 Sixth Street in Clarksville, this two-story brick house reads as a single Queen Anne design but grew in three stages. Its core is a Flemish-bond brick I-house probably built between 1820 and 1840. A rear north wing was added soon after the Wood family acquired the property in 1872, and a south wing followed in the 1880s, giving the house its cruciform plan and octagonal ends. Original chimneys were removed and the roofs were unified with low pitches and bracketed cornices. Inside, Eastlake-style woodwork survives, along with rare false graining on doors, shutters, mantels and the stair. The house was also tied to public life. Confederate General William Mahone bought it in 1862 as a refuge for his family, and Henry Wood, Jr., a Confederate veteran and judge, lived there until his death in 1921. Wood family ownership lasted about 120 years.
Significance in brief: The nomination argues the house is a convincing Queen Anne design that looks like a single building campaign but is actually the product of at least three periods of construction. Its residents were prominent in local, state and national politics and government, including Confederate General William Mahone's family during the Civil War and Judge Henry Wood, Jr.
Machine-generated summary. This summary was generated by a language model from the official nomination document and has not been reviewed line by line by an editor. It may contain errors. Check the source document before relying on any detail. Source: nomination document (PDF) · National Archives catalog entry. NRHP reference 99001201, listed September 24, 1999. Summary generated October 2026 (model claude-sonnet-5-5, prompt v1.0-2026-10-29, confidence high).
Key facts
| Address | 105 Sixth St., Clarksville |
|---|---|
| County | Mecklenburg County |
| Listed | September 24, 1999 |
| Reference number | 99001201 |
| Resource type | Building |
| Period of significance | ca. 1830 - 1949 |
| Architect / builder | Unknown |
| Architectural style | Late Victorian, Queen Anne |
| Criteria |
|
| Areas of significance | Architecture, Politics/Government |
| Level of significance | State |
| Status (as stated in the nomination) | Described as in good condition with no major alterations since reaching its final form, other than heating and plumbing changes; still used as a single dwelling. |
| Acreage | 0.9 |
| Within district | Clarksville Historic District |
| Coordinates | 36.62492, -78.55937 (NPS GIS) |
What listing means for this property
National Register listing is honorary for a privately owned home: it does not by itself restrict what an owner may do with their own money, and it does not require public access. Restrictions come from local landmark or historic-district ordinances, which are separate (how they differ).
Owner-occupied houses are not eligible for the 20% federal rehabilitation tax credit, which applies to income-producing buildings, but many states offer credits for homeowners. Listing also opens the door to preservation easements and to buying a plaque. Start with what listing means for homeowners, renovating a listed house and selling one.
General information, not legal or tax advice. Rules change; confirm with your State Historic Preservation Office or a qualified adviser.
Sources and further reading
- National Park Service, National Register of Historic Places database (snapshot May 2026), reference 99001201.
- Nomination form (PDF, National Archives) — catalog entry
- Wikipedia article (used for cross-checking only; text not reproduced here)
- Wikidata Q14712648
- This listing as JSON
Last updated October 2026. Found an error? See the editorial policy for how to report it.