Sunnyside
Also known as: VDHR File No. 58-274

Why it's listed
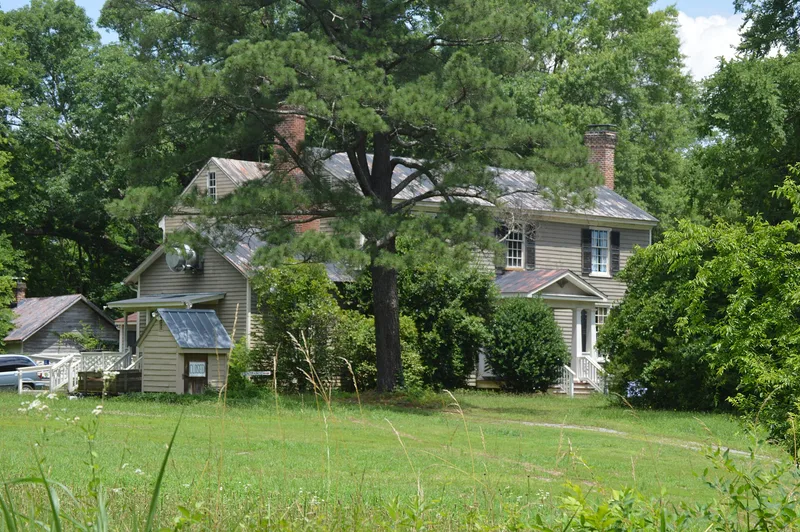
Sunnyside is a 25-acre plantation estate in Clarksville, Mecklenburg County, Virginia. Its frame house was built in three stages between 1833 and 1837: a side-passage dwelling, a two-story I-house connected by a hyphen, and an east addition. One-story wings and Italianate window and portico changes were added before the Civil War, and the work is attributed to regional craftsman Jacob Holt. The interior retains late Federal woodwork, including a walnut-railed stair and carved mantels. Behind the house stand a kitchen, servant's quarter, smokehouse, and other outbuildings. Farther west are log tobacco barns and tenant houses, and a family cemetery lies to the northeast. The property operated as a school into the early twentieth century, and the nomination also links it to Tucker Carrington, a local and state politician. It was recognized for its agriculture, education, government and architecture, with a period of significance from 1833 to 1909. The estate keeps a high level of integrity, and restoration work is under way.
Significance in brief: The nomination argues for significance under Criteria A, B and C. It was a plantation and later a school, contributing to Mecklenburg County's education history. It is linked to local and state politician Tucker Carrington. It is also an outstanding local example of a late Federal-style plantation house that retains most of its outbuildings.
Machine-generated summary. This summary was generated by a language model from the official nomination document and has not been reviewed line by line by an editor. It may contain errors. Check the source document before relying on any detail. Source: nomination document (PDF) · National Archives catalog entry. NRHP reference 96001452, listed December 6, 1996. Summary generated October 2026 (model claude-sonnet-5-5, prompt v1.0-2026-10-29, confidence medium).
Key facts
| Address | 104 Shiney Rock Rd., Clarksville |
|---|---|
| County | Mecklenburg County |
| Listed | December 6, 1996 |
| Reference number | 96001452 |
| Resource type | Building |
| Period of significance | 1833-1909 |
| Architect / builder | Unknown (the Italianate remodeling is attributed by the form to regional craftsman and architect Jacob Holt) |
| Architectural style | Other: I house (late Federal-style interior, with later Italianate remodeling) |
| Criteria |
|
| Areas of significance | Architecture, Agriculture, Politics/Government, Education |
| Level of significance | Local |
| Status (as stated in the nomination) | Undergoing restoration by the current owners; current function listed as work in progress. |
| Acreage | 25 |
| Coordinates | 36.61345, -78.57135 (NPS GIS) |
What listing means for this property
National Register listing is honorary: it recognises significance and does not restrict what a private owner may do without federal money or permits. It unlocks the 20% federal rehabilitation tax credit for income-producing buildings, state credits in many states, and Section 106 review when federal agencies are involved. See what listing means in practice.
General information, not legal or tax advice. Rules change; confirm with your State Historic Preservation Office or a qualified adviser.
Sources and further reading
- National Park Service, National Register of Historic Places database (snapshot May 2026), reference 96001452.
- Nomination form (PDF, National Archives) — catalog entry
- Wikipedia article (used for cross-checking only; text not reproduced here)
- Wikidata Q14713271
- This listing as JSON
Last updated October 2026. Found an error? See the editorial policy for how to report it.