Prestwould

Why it's listed
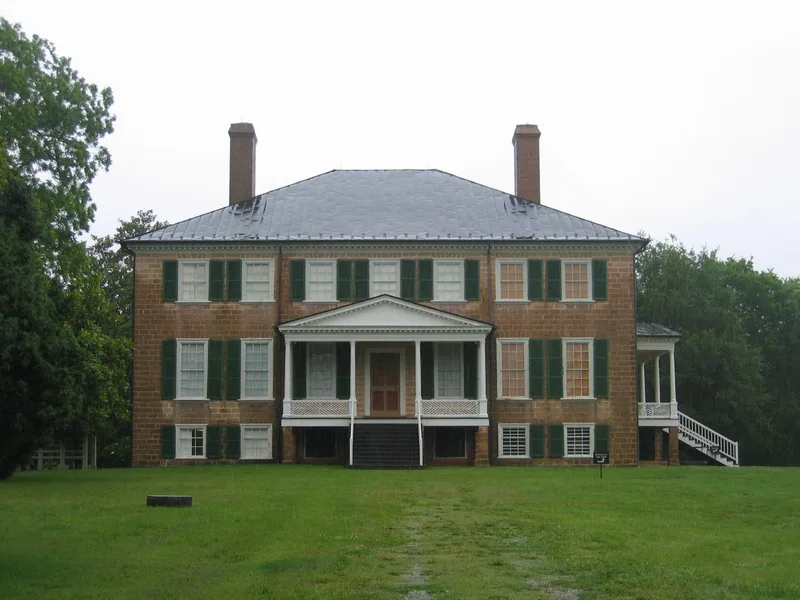
Prestwould is a plantation house on high ground above the Roanoke River Valley near Clarksville, Virginia. Sir Peyton Skipwith, one of the state's few baronets, built the two-story stone ashlar mansion over seven years, finishing it probably about 1795. It has a hipped roof, a seven-bay main facade and one-story porticoes with slender Tuscan columns. Inside, four nearly identical rooms sit at the corners of each floor around a central stair hall, and the interiors remain virtually unaltered. Much of the original scenic wallpaper survives, along with some curtains and furniture chosen by Lady Jean Skipwith. West of the house, outbuildings line a broad street that slopes toward the river, and an octagonal pavilion is said to have been used for card games. Traces of the gardens remain, and the family cemetery in the garden holds Sir Peyton and Lady Jean. Its nearly untouched condition shows the life of an eighteenth-century landed family.
Significance in brief: The nomination calls Prestwould one of the most perfectly preserved eighteenth-century plantations in Virginia. The mansion keeps its original interiors, scenic wallpaper, some curtains and furniture acquired by the Skipwith family. A complete set of plantation outbuildings, including an octagonal pavilion, and traces of the gardens survive. Together they give a rare view of the life and tastes of a prominent landed family.
Machine-generated summary. This summary was generated by a language model from the official nomination document and has not been reviewed line by line by an editor. It may contain errors. Check the source document before relying on any detail. Source: nomination document (PDF) · National Archives catalog entry. NRHP reference 69000260, listed October 1, 1969. Summary generated October 2026 (model claude-sonnet-5-5, prompt v1.0-2026-10-29, confidence high).
Key facts
| Address | N of Clarksville, Clarksville |
|---|---|
| County | Mecklenburg County |
| Listed | October 1, 1969 |
| Reference number | 69000260 |
| Resource type | Building |
| Period of significance | 18th Century (specific date 1795) |
| Architect / builder | Sir Peyton Skipwith (builder) |
| Areas of significance | Architecture, Social History |
| Level of significance | State |
| Status (as stated in the nomination) | Described as in fair condition with interiors virtually unaltered; the property is a museum, and later grant records describe restoration work on the outbuildings. Part of the original plantation has been developed for housing. |
| Acreage | 45.9 |
| Coordinates | 36.65533, -78.57015 (NPS GIS) |
What listing means for this property
National Register listing is honorary: it recognises significance and does not restrict what a private owner may do without federal money or permits. It unlocks the 20% federal rehabilitation tax credit for income-producing buildings, state credits in many states, and Section 106 review when federal agencies are involved. See what listing means in practice.
General information, not legal or tax advice. Rules change; confirm with your State Historic Preservation Office or a qualified adviser.
Sources and further reading
- National Park Service, National Register of Historic Places database (snapshot May 2026), reference 69000260.
- Nomination form (PDF, National Archives) — catalog entry
- Wikipedia article (used for cross-checking only; text not reproduced here)
- Wikidata Q7242086
- This listing as JSON
Last updated October 2026. Found an error? See the editorial policy for how to report it.