Prestwould

Why it's listed
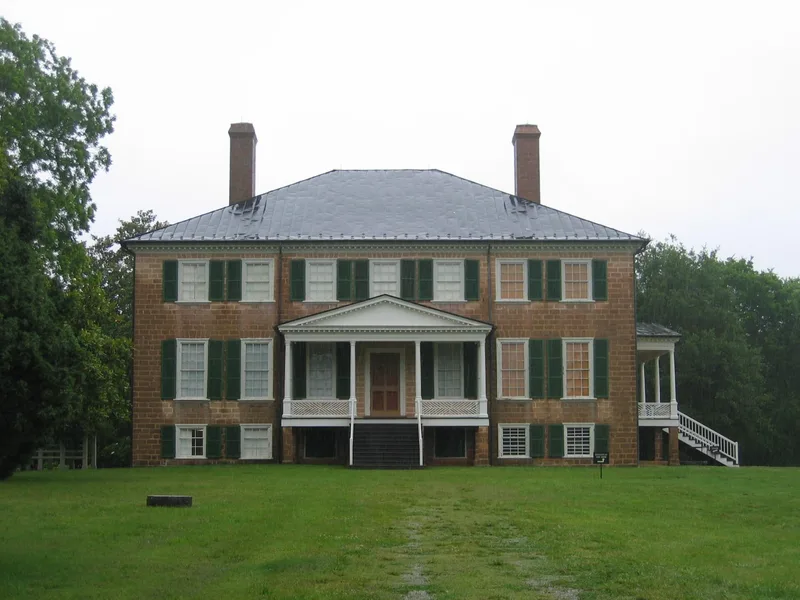
Prestwould is a hilltop plantation near Clarksville, Virginia, overlooking the Roanoke River valley. Its centerpiece is a two-story Georgian house of cream-colored sandstone, completed in 1795 for Sir Peyton Skipwith and his wife Lady Jean. Around it survive an office, plantation store, loom house, meat and smoke houses, an octagonal summerhouse, a c. 1801 garden and the family cemetery, much of it enclosed by stone walls. The complex is notable for how intact it remains. The house plan carefully separated public, family and service spaces, using service stairs, closets and lobbies to direct how the family and enslaved workers moved through the building. A servant bell system from the 1790s largely survives. A small two-family slave house, begun in the 1780s, is described as a rare survivor and possibly the earliest detached workers' house of its kind in the Chesapeake. Since 1963 the property has been run as a historic site by the Prestwould Foundation, which has carried out research and restoration.
Significance in brief: The nomination presents Prestwould as one of the most substantial home plantation complexes built in post-Revolutionary Virginia, surviving remarkably intact with its spatial relationships preserved. Its house plan separated entertaining, family and service functions and channeled contact between the family and the enslaved people who did the household work. The rare surviving slave house may be the earliest known fully detached workers' house in the Chesapeake.
Machine-generated summary. This summary was generated by a language model from the official nomination document and has not been reviewed line by line by an editor. It may contain errors. Check the source document before relying on any detail. Source: nomination document (PDF) · National Archives catalog entry. NRHP reference 03001033, listed July 31, 2003. Summary generated October 2026 (model claude-sonnet-5-5, prompt v1.0-2026-10-29, confidence medium).
Key facts
| Address | US 15, near the jct. of VA 49, Clarksville |
|---|---|
| County | Mecklenburg County |
| Listed | July 31, 2003 |
| Reference number | 03001033 |
| Resource type | Building |
| Architect / builder | Sir Peyton Skipwith (builder/owner); Samuel Dedman (surveyor for the c. 1801 garden) |
| Architectural style | Georgian |
| Areas of significance | Black, Landscape Architecture |
| Level of significance | National |
| National Historic Landmark | Yes, designated July 31, 2003 |
| Status (as stated in the nomination) | Owned and administered since 1963 by the Prestwould Foundation as an historic site and museum; repairs and restoration have continued since the late 1980s. |
| Acreage | 46 |
| Coordinates | 36.65030, -78.56392 (NPS GIS) |
What listing means for this property
National Register listing is honorary: it recognises significance and does not restrict what a private owner may do without federal money or permits. It unlocks the 20% federal rehabilitation tax credit for income-producing buildings, state credits in many states, and Section 106 review when federal agencies are involved. See what listing means in practice.
General information, not legal or tax advice. Rules change; confirm with your State Historic Preservation Office or a qualified adviser.
Sources and further reading
- National Park Service, National Register of Historic Places database (snapshot May 2026), reference 03001033.
- Nomination form (PDF, National Archives) — catalog entry
- Wikipedia article (used for cross-checking only; text not reproduced here)
- Wikidata Q7242086
- This listing as JSON
Last updated October 2026. Found an error? See the editorial policy for how to report it.