Scuffle Hill
Also known as: VDHR File No. 120-6

Approximate location: the National Park Service places this pin arbitrarily within the property, not at a surveyed point (stated accuracy ±12 m).
Why it's listed
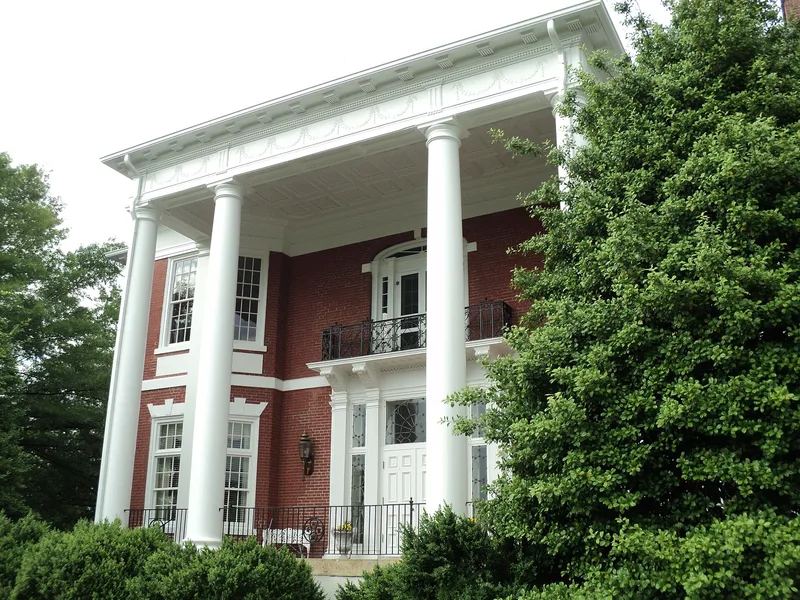
Scuffle Hill is a two-story brick mansion on East Church Street in Martinsville, Virginia, built between 1917 and 1920 inside the walls of an earlier house. That house, Oak Hall, was begun in 1905-06 for tobacco manufacturer Pannill Rucker and his wife by her father, Benjamin F. Stevens, and was gutted by fire in 1917. The rebuilt house kept the brick walls, two-story polygonal bays, concrete foundation and granite belt courses, and added a Doric portico and dormered gable roof. Inside, a center passage holds a curved stair, glazed pocket doors under elliptical fanlights, plaster ceilings, and Georgian and Federal-style mantels. Later owners were furniture businessman Rives S. Brown, Sr., and textile manufacturer William L. Pannill, who named the house. Together the three families represent Martinsville's tobacco, furniture and textile industries. The house is valued locally both for its Colonial Revival design and for these associations. Since 1959 it has served Christ Episcopal Church as a parish house.
Significance in brief: The nomination argues it is a Colonial Revival mansion of considerable distinction (Criterion C). It is also tied to three prominent businessmen, tobacco manufacturer Pannill Rucker, furniture manufacturer Rives S. Brown, Sr., and textile manufacturer William L. Pannill, whose work reflects Martinsville's principal industries (Criterion B). Criteria Consideration A applies because a church owns it.
Machine-generated summary. This summary was generated by a language model from the official nomination document and has not been reviewed line by line by an editor. It may contain errors. Check the source document before relying on any detail. Source: nomination document (PDF) · National Archives catalog entry. NRHP reference 97000158, listed February 21, 1997. Summary generated October 2026 (model claude-sonnet-5-5, prompt v1.0-2026-10-29, confidence high).
Key facts
| Address | 311 E. Church St., Martinsville (Independent City) |
|---|---|
| County | Martinsville |
| Listed | February 21, 1997 |
| Reference number | 97000158 |
| Resource type | Building |
| Period of significance | 1905-1940 |
| Architectural style | Colonial Revival |
| Criteria |
|
| Areas of significance | Architecture, Industry |
| Level of significance | Local |
| Status (as stated in the nomination) | Owned by Christ Episcopal Church since 1959 and used as the parish house, with offices, a nursery and activity rooms; the form reports good exterior and interior integrity. |
| Acreage | 2 |
| Within district | East Church Street-Starling Avenue Historic District |
| Coordinates | 36.68950, -79.86601 (NPS GIS) |
What listing means for this property
National Register listing is honorary: it recognises significance and does not restrict what a private owner may do without federal money or permits. It unlocks the 20% federal rehabilitation tax credit for income-producing buildings, state credits in many states, and Section 106 review when federal agencies are involved. See what listing means in practice.
General information, not legal or tax advice. Rules change; confirm with your State Historic Preservation Office or a qualified adviser.
Sources and further reading
- National Park Service, National Register of Historic Places database (snapshot May 2026), reference 97000158.
- Nomination form (PDF, National Archives) — catalog entry
- Wikipedia article (used for cross-checking only; text not reproduced here)
- Wikidata Q16899868
- This listing as JSON
Last updated October 2026. Found an error? See the editorial policy for how to report it.