East Church Street-Starling Avenue Historic District

Why it's listed
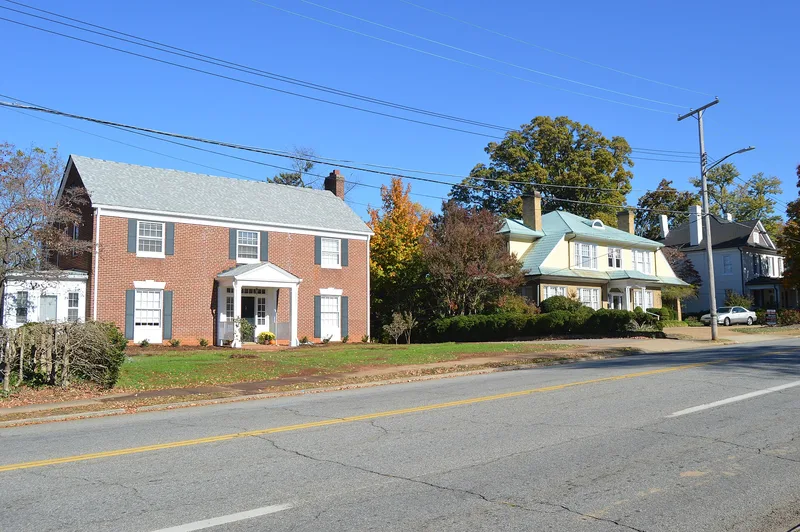
East of Martinsville's historic downtown, this 54-acre neighborhood spreads along East Church Street and Starling Avenue and several side streets. It holds 143 resources, mostly single-family houses built between the mid-1880s and the mid-1950s, along with a church, a school, a commercial building and a small post office. Three buildings are individually listed: the John W. Carter House, Scuffle Hill and the Little Post Office. About 70 percent of the buildings went up between the world wars, when the growing city pushed its residential area eastward and prominent businessmen built large, well-designed homes. The styles range from Queen Anne and Gothic Revival to Colonial Revival, Tudor Revival, Craftsman and the unusual Exotic Revival "Wedding Cake House" of 1918. Brick and wood are the main materials, with stone, copper and slate in the detailing. The district retains a high level of integrity, though conversions of some houses to offices have brought parking lots into former front yards.
Significance in brief: The district is nominated under Criteria A and C for its role in Martinsville's growth as the residential neighborhood moved east, and for its intact collection of early 20th-century architectural styles. Most houses were built by leading local citizens and businessmen, mainly between 1918 and 1945, and they retain a high level of integrity.
Machine-generated summary. This summary was generated by a language model from the official nomination document and has not been reviewed line by line by an editor. It may contain errors. Check the source document before relying on any detail. Source: nomination document (PDF) · National Archives catalog entry. NRHP reference 06000805, listed September 6, 2006. Summary generated October 2026 (model claude-sonnet-5-5, prompt v1.0-2026-10-29, confidence medium).
Key facts
| Address | Brown St., E. Church St., Cleveland Ave., Letcher Court, Market St. E, Scuffle Hill, Starling Ave., Martinsville (Independent City) |
|---|---|
| County | Martinsville |
| Listed | September 6, 2006 |
| Reference number | 06000805 |
| Resource type | District |
| Architect / builder | George Franklin Barber (John W. Carter House); John B. Anglin (Little Post Office); Captain "Til" Lester (G.T. Lester House); Raymond W. Long (gymnasium) |
| Architectural style | Queen Anne, Gothic Revival, Colonial Revival, Tudor Revival, Exotic Revival, Craftsman/Bungalow, Folk Victorian |
| Criteria |
|
| Areas of significance | Architecture, Community Planning and Development |
| Level of significance | Local |
| Status (as stated in the nomination) | Buildings are generally in relatively good condition with high integrity; some houses have been converted to offices, and front yards have been paved for parking. |
| Acreage | 54 |
| Coordinates | 36.68485, -79.86685 (NPS GIS) |
What listing means for this property
This is a historic district. Buildings within its boundary are either contributing (they add to the district's significance) or non-contributing. Owners of contributing income-producing buildings can claim the 20% federal rehabilitation tax credit; homeowners should look at state credits. National Register districts impose no design review by themselves; a local historic district ordinance, if one exists, does (the difference explained).
General information, not legal or tax advice. Rules change; confirm with your State Historic Preservation Office or a qualified adviser.
Sources and further reading
- National Park Service, National Register of Historic Places database (snapshot May 2026), reference 06000805.
- Nomination form (PDF, National Archives) — catalog entry
- Wikipedia article (used for cross-checking only; text not reproduced here)
- Wikidata Q16890801
- This listing as JSON
Last updated October 2026. Found an error? See the editorial policy for how to report it.