Dry Bridge School
Also known as: East Martinsville Grammer School; Vdhr Id 120-5034

Why it's listed
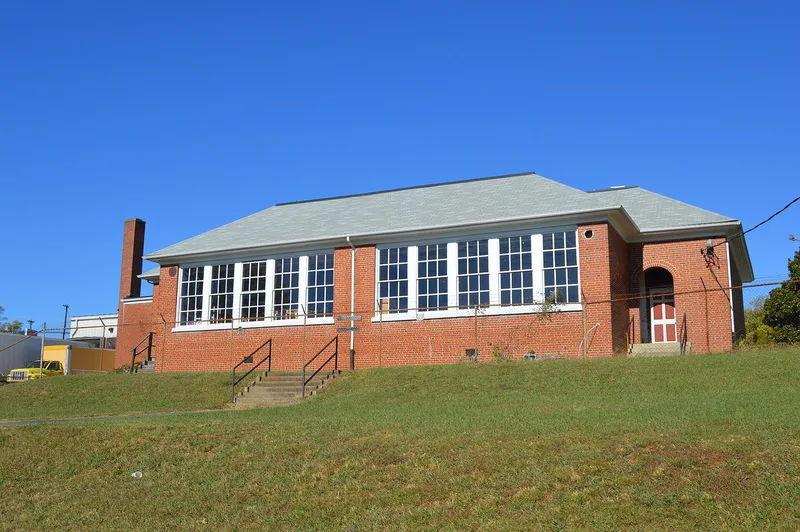
Dry Bridge School is a one-story brick schoolhouse on Jordan Street in East Martinsville, built between 1928 and 1930 for the area's Black children. Its plan follows the Rosenwald Fund's Four Teacher Community School design, with four classrooms and two offices, tall pressed-tin ceilings, large wood sash windows and original blackboards. Brickwork in a Flemish bond variant and arched entrances echo colonial buildings. The school resulted from a campaign begun in 1927 by the School Improvement League of East Martinsville Baptist Church, which raised money for the lot and part of the cost. The Rosenwald Fund gave $1,200 toward a total of $7,800. Principal J. L. Hairston and later Rev. R. T. Anderson led the school, which served as a community gathering place. It joined the Martinsville school district in 1948 and closed after the 1967-1968 year. A workshop for handicapped residents has used the site since 1969, and the building is now used for storage. It is the only surviving Rosenwald school in Henry County.
Significance in brief: It is tied to the School Improvement League of East Martinsville Baptist Church, which raised money and campaigned for better education for the Black community. It is also an excellent, largely intact example of a Rosenwald school built to the fund's published Four Teacher Community School plan. It is the only one of three Rosenwald schools built in Henry County that still stands.
Machine-generated summary. This summary was generated by a language model from the official nomination document and has not been reviewed line by line by an editor. It may contain errors. Check the source document before relying on any detail. Source: nomination document (PDF) · National Archives catalog entry. NRHP reference 09000065, listed February 25, 2009. Summary generated October 2026 (model claude-sonnet-5-5, prompt v1.0-2026-10-29, confidence high).
Key facts
| Address | 1005 Jordan St., Martinsville |
|---|---|
| County | Martinsville |
| Listed | February 25, 2009 |
| Reference number | 09000065 |
| Resource type | Building |
| Period of significance | (A) 1927-1948; (C) 1928-1930 |
| Architect / builder | Moore Lumber Company; Finley, McCoy and Hinskey |
| Architectural style | Classical Revival |
| Criteria |
|
| Areas of significance | Education, Black, Architecture |
| Level of significance | Local |
| Status (as stated in the nomination) | Currently used only for storage by a non-profit organization; the form says it is protected from alteration and that funds are being raised for maintenance and restoration. |
| Acreage | 1.4 |
| Coordinates | 36.69202, -79.84882 (NPS GIS) |
What listing means for this property
For a publicly owned building or structure, listing mainly matters when federal funds, permits or licences are involved: projects then go through Section 106 review so effects on the property are considered. Listing also strengthens applications for preservation grants and, for leased income-producing uses, can enable the federal rehabilitation tax credit.
General information, not legal or tax advice. Rules change; confirm with your State Historic Preservation Office or a qualified adviser.
Sources and further reading
- National Park Service, National Register of Historic Places database (snapshot May 2026), reference 09000065.
- Nomination form (PDF, National Archives) — catalog entry
- Wikipedia article (used for cross-checking only; text not reproduced here)
- Wikidata Q16962959
- This listing as JSON
Last updated October 2026. Found an error? See the editorial policy for how to report it.