Madison County Courthouse

Why it's listed
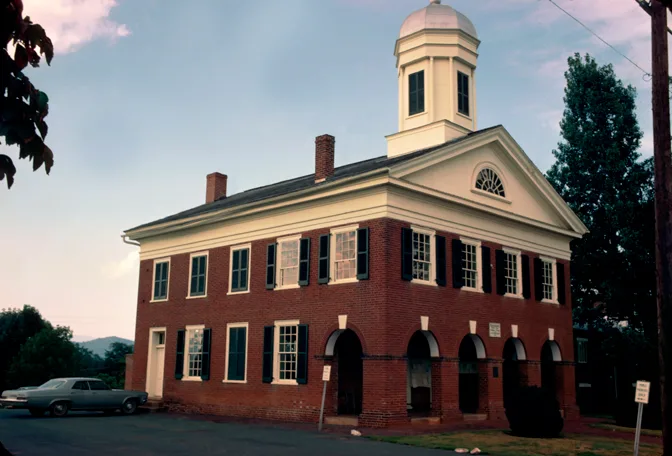
Madison County Court House is a two-story brick building on U.S. 29 in the village of Madison, Virginia. Built in 1828 by Malcolm F. Crawford, with Phillips and Boneval assisting, it follows a temple form with an open four-bay arcade on the ground floor, Flemish bond brickwork, white keystones, a Tuscan entablature, Tuscan pediments and an octagonal domed cupola. The three builders had worked on the University of Virginia a few years earlier, and the courthouse reflects Jefferson's influence on central Virginia architecture. County commissioners also shaped the design by specifying a pediment-pitched roof with a Tuscan cornice. Inside, the courtroom, gallery, Tuscan columns and eighteenth-century-style turned balusters survive largely intact, though the ceiling was lowered and the floor raised slightly. Some original furniture remains, and nearly all court records are intact. William Wirt began his legal career here. The building has never been restored and remains in good condition, set within an unspoiled village against the Blue Ridge Mountains.
Significance in brief: It is described as a virtually untouched example of Jeffersonian architecture, with its pediment, temple form and brick arcade recalling Jefferson's University of Virginia designs. The builders had worked on the University of Virginia a few years earlier. It retains original furniture and nearly all court records, and William Wirt began his legal career there.
Machine-generated summary. This summary was generated by a language model from the official nomination document and has not been reviewed line by line by an editor. It may contain errors. Check the source document before relying on any detail. Source: nomination document (PDF) · National Archives catalog entry. NRHP reference 69000258, listed November 12, 1969. Summary generated October 2026 (model claude-sonnet-5-5, prompt v1.0-2026-10-29, confidence high).
Key facts
| Address | U.S. 29, Madison |
|---|---|
| County | Madison County |
| Listed | November 12, 1969 |
| Reference number | 69000258 |
| Resource type | Building |
| Period of significance | 1828 |
| Architect / builder | Malcolm F. Crawford, principal builder, with Phillips and Boneval assisting |
| Architectural style | Jeffersonian architecture; temple form with Tuscan entablature |
| Areas of significance | Architecture |
| Level of significance | State |
| Status (as stated in the nomination) | Described as in good condition, never restored, and occupied; used for government. The interior survives almost entirely intact apart from a lowered ceiling and slightly raised floor. |
| Acreage | 2 |
| Within district | Madison County Courthouse Historic District |
| Coordinates | 38.37721, -78.26070 (NPS GIS) |
What listing means for this property
For a publicly owned building or structure, listing mainly matters when federal funds, permits or licences are involved: projects then go through Section 106 review so effects on the property are considered. Listing also strengthens applications for preservation grants and, for leased income-producing uses, can enable the federal rehabilitation tax credit.
General information, not legal or tax advice. Rules change; confirm with your State Historic Preservation Office or a qualified adviser.
Sources and further reading
- National Park Service, National Register of Historic Places database (snapshot May 2026), reference 69000258.
- Nomination form (PDF, National Archives) — catalog entry
- Wikipedia article (used for cross-checking only; text not reproduced here)
- Wikidata Q14712767
- This listing as JSON
Last updated October 2026. Found an error? See the editorial policy for how to report it.