Woodbourne

Why it's listed
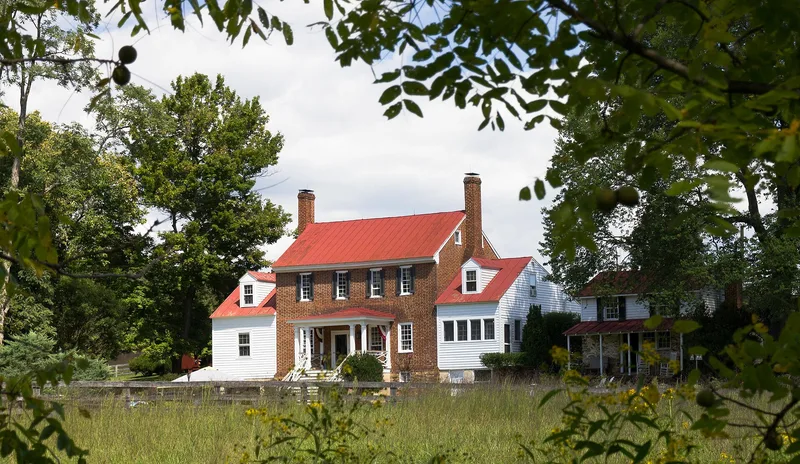
Woodbourne is a two-story brick farmhouse in the rolling Piedmont countryside near Madison, Virginia. It was built between 1805 and 1814 for Henry Price, a landowner who held 886 acres in the county by 1806. The house is laid in Flemish bond and has a heavy wood cornice, a simple two-over-two room plan, an enclosed stair and original mantels with reeding and sunburst motifs. A two-story old kitchen with a stone first floor stands nearby, and the stone foundation of an early barn lies across a stream. Frame wings, some early and some added in the 1940s, flank the brick core without harming its appearance. The property is notable as a restrained Federal-style farmhouse that keeps much of its original material. It is also linked to Dr. George N. Thrift, a physician who bought it in 1848 and whose scheduled duel with attorney James L. Kemper led to published pamphlets. The Thrift family kept the farm until 1943.
Significance in brief: The nomination argues that Woodbourne is a fine example of Federal-style architecture in Virginia's Piedmont, distinguished by its Flemish bond brickwork, cornice molding, room proportions and main-floor mantels. Much of its original fabric survives. It is also tied to Dr. George N. Thrift, whose threatened duel with James L. Kemper drew national notice.
Machine-generated summary. This summary was generated by a language model from the official nomination document and has not been reviewed line by line by an editor. It may contain errors. Check the source document before relying on any detail. Source: nomination document (PDF) · National Archives catalog entry. NRHP reference 99000727, listed June 28, 1999. Summary generated October 2026 (model claude-sonnet-5-5, prompt v1.0-2026-10-29, confidence high).
Key facts
| Address | VA 657, 1.5 miles W. of Jct. US Alt. 29 and VA 657, Madison |
|---|---|
| County | Madison County |
| Listed | June 28, 1999 |
| Reference number | 99000727 |
| Resource type | Building |
| Period of significance | 1805-1814 |
| Architect / builder | unknown |
| Architectural style | Federal |
| Criteria |
|
| Status (as stated in the nomination) | Still used as a single dwelling, with plans stated for restoring the porch, windows and old kitchen interior. |
| Coordinates | 38.38065, -78.27764 (NPS GIS) |
What listing means for this property
National Register listing is honorary: it recognises significance and does not restrict what a private owner may do without federal money or permits. It unlocks the 20% federal rehabilitation tax credit for income-producing buildings, state credits in many states, and Section 106 review when federal agencies are involved. See what listing means in practice.
General information, not legal or tax advice. Rules change; confirm with your State Historic Preservation Office or a qualified adviser.
Sources and further reading
- National Park Service, National Register of Historic Places database (snapshot May 2026), reference 99000727.
- Nomination form (PDF, National Archives) — catalog entry
- Wikipedia article (used for cross-checking only; text not reproduced here)
- Wikidata Q14713554
- This listing as JSON
Last updated October 2026. Found an error? See the editorial policy for how to report it.