Rivermont
Also known as: VDHR Site No. 118--0203

Why it's listed
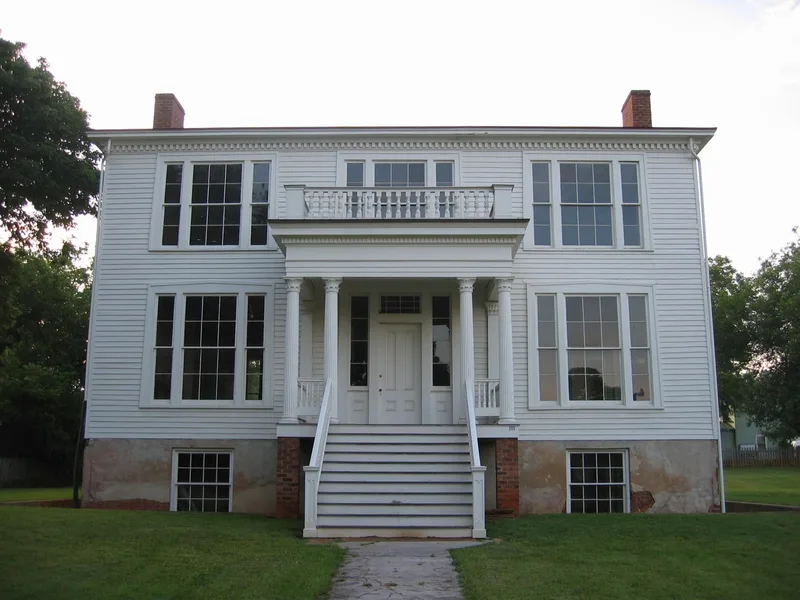
Rivermont is a two-story Greek Revival frame house at 205 F Street in Lynchburg, Virginia, finished around 1852 for Judge William Daniel Jr. and his second wife, Elizabeth Hannah Cabell. The Lynchburg firm Bailey and Lanahan built it, adapting details from William Ranlett's The American Architect, including a front portico with Tower of the Winds columns. Large tripartite windows, a center-passage plan and Greek Revival mantels survive. After the Civil War, civil engineer and developer Major Edward S. Hutter acquired the house. Both Daniel and Hutter helped shape the Daniel's Hill neighborhood, and Hutter's Rivermont Company, founded in 1890 and named for the house, platted curvilinear streets on thousands of acres northwest of the city. The house was judged significant for its architecture and for these two men, with a period of significance running from 1852 to Hutter's death in 1904. Decades of neglect and later division into apartments left it in poor condition, but a preservation group has stabilized it ahead of a planned restoration as a house museum.
Significance in brief: The nomination argues the house is significant under Criterion C for the quality of its surviving exterior and interior finishes, which adapt designs from William Ranlett's The American Architect. It is also significant under Criterion B for its association with William Daniel Jr. and Major Edward S. Hutter, who shaped the development of Daniel's Hill and Lynchburg's growth. Hutter later led the Rivermont Company, the city's largest land company of the 1880s-1890s.
Machine-generated summary. This summary was generated by a language model from the official nomination document and has not been reviewed line by line by an editor. It may contain errors. Check the source document before relying on any detail. Source: nomination document (PDF) · National Archives catalog entry. NRHP reference 00000496, listed May 11, 2000. Summary generated October 2026 (model claude-sonnet-5-5, prompt v1.0-2026-10-29, confidence high).
Key facts
| Address | 205 F St., Lynchburg (Independent City) |
|---|---|
| County | Lynchburg |
| Listed | May 11, 2000 |
| Reference number | 00000496 |
| Resource type | Building |
| Period of significance | 1852-1904 |
| Architect / builder | Bailey and Lanahan (contractors) |
| Architectural style | Greek Revival |
| Criteria |
|
| Areas of significance | Architecture, Community Planning and Development |
| Level of significance | Local |
| Status (as stated in the nomination) | In poor repair inside and out; stabilization work since 1997 precedes a planned restoration as a house museum. Current function is listed as work in progress. |
| Acreage | 1 |
| Within district | Daniel's Hill Historic District |
| Coordinates | 37.42480, -79.14700 (NPS GIS) |
What listing means for this property
National Register listing is honorary: it recognises significance and does not restrict what a private owner may do without federal money or permits. It unlocks the 20% federal rehabilitation tax credit for income-producing buildings, state credits in many states, and Section 106 review when federal agencies are involved. See what listing means in practice.
General information, not legal or tax advice. Rules change; confirm with your State Historic Preservation Office or a qualified adviser.
Sources and further reading
- National Park Service, National Register of Historic Places database (snapshot May 2026), reference 00000496.
- Nomination form (PDF, National Archives) — catalog entry
- Wikipedia article (used for cross-checking only; text not reproduced here)
- Wikidata Q7338268
- This listing as JSON
Last updated October 2026. Found an error? See the editorial policy for how to report it.