Longwood
Also known as: 054-0326

Why it's listed
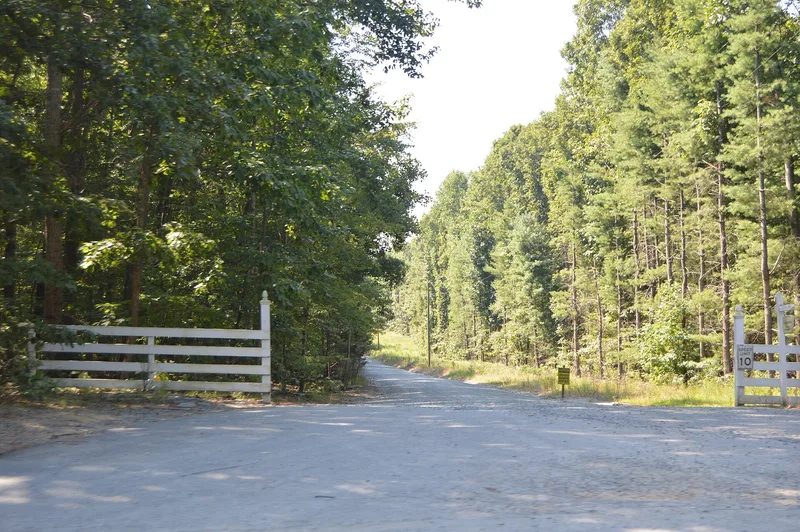
Longwood is a two-story frame house on a raised brick basement, built around 1859 by lawyer George Loyall Gordon near Gordonsville in Louisa County, Virginia. It began as a 630-acre working farm with barns, stables and outbuildings, and about 120 acres remain today. The house follows the Greek Revival style, with a low-pitched hipped roof, a prominent cornice, symmetrical three-bay front, recessed doors with sidelights, and a center-hall plan with simple mantelpieces and a curved stair. Large Italianate brackets under the cornice are an unusual addition for rural Virginia. Its original two-story full-width porch was also a rare form, though the porches have since been lost and restoration is planned. Gordon died at Malvern Hill in 1862, and his family held the property until 1921. The designer is undocumented, though local tradition points to builder Benjamin Faulconer. The house was listed for its well-preserved architecture and rural setting.
Significance in brief: The nomination argues Longwood is an excellent, well-preserved rural example of domestic Greek Revival architecture (Criterion C). It has the low-pitched hipped roof, prominent cornice and recessed sidelit doorways typical of the style. It also has uncommon features: Italianate brackets and an original two-story full-facade porch.
Machine-generated summary. This summary was generated by a language model from the official nomination document and has not been reviewed line by line by an editor. It may contain errors. Check the source document before relying on any detail. Source: nomination document (PDF) · National Archives catalog entry. NRHP reference 02000998, listed September 14, 2002. Summary generated October 2026 (model claude-sonnet-5-5, prompt v1.0-2026-10-29, confidence high).
Key facts
| Address | 924 Longwood Dr., Gordonville |
|---|---|
| County | Louisa County |
| Listed | September 14, 2002 |
| Reference number | 02000998 |
| Resource type | Building |
| Period of significance | 1859-1952 |
| Architect / builder | Unknown |
| Architectural style | Mid-19th Century/Greek Revival |
| Criteria |
|
| Areas of significance | Architecture |
| Level of significance | Local |
| Status (as stated in the nomination) | Used as a single dwelling with agricultural outbuildings. The original front and rear porches are gone, and the owner plans to restore them from historic photographs. |
| Acreage | 121 |
| Coordinates | 38.05816, -78.22203 (NPS GIS) |
What listing means for this property
National Register listing is honorary: it recognises significance and does not restrict what a private owner may do without federal money or permits. It unlocks the 20% federal rehabilitation tax credit for income-producing buildings, state credits in many states, and Section 106 review when federal agencies are involved. See what listing means in practice.
General information, not legal or tax advice. Rules change; confirm with your State Historic Preservation Office or a qualified adviser.
Sources and further reading
- National Park Service, National Register of Historic Places database (snapshot May 2026), reference 02000998.
- Nomination form (PDF, National Archives) — catalog entry
- Wikipedia article (used for cross-checking only; text not reproduced here)
- Wikidata Q14712744
- This listing as JSON
Last updated October 2026. Found an error? See the editorial policy for how to report it.