Cobham Park

Why it's listed
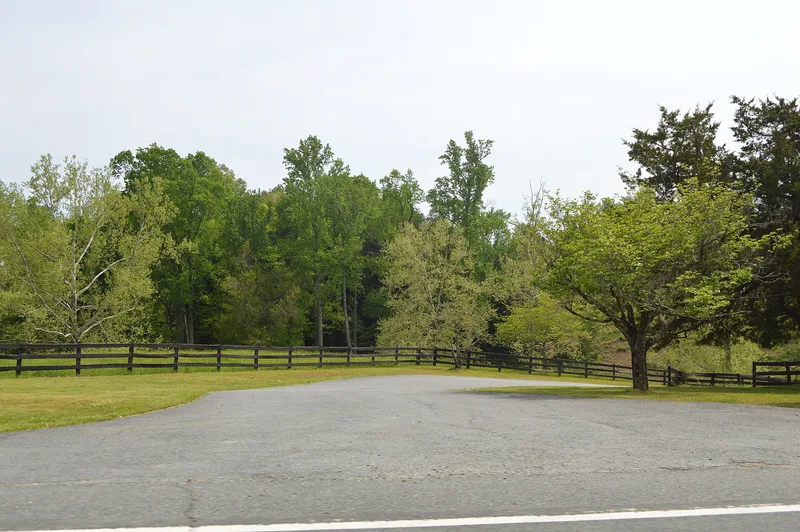
Cobham Park is a large ante-bellum estate in the rolling Piedmont countryside of Albemarle County, Virginia, east of the Southwest Mountains. Grazing fields and woodland surround a landscaped park and a brick mansion built around 1856. William Cabell Rives, Jr. laid out the grounds on land that had been part of the Castle Hill estate, copying the parks of English country houses with broad sloping lawns, preserved large trees and cut vistas toward the mountains. A formal boxwood garden lies behind the house, and early outbuildings survive. The two-and-a-half-story mansion follows the Georgian style of Virginia houses a century earlier, making it one of the first examples of Georgian Revival architecture in the country. Its hipped roof has scrolled dormers, and a flying spiral stair, carved by the English carpenter McSparren, is the interior highlight. The house remains well preserved, with its original fabric largely intact, and is still a private residence.
Significance in brief: The nomination calls it one of the best preserved and most beautifully sited ante-bellum estates in Virginia. Its grounds are a fine example of nineteenth-century landscaping modeled on English country house parks. The mansion is an unusual early example of Georgian Revival architecture, with a notable flying spiral stair.
Machine-generated summary. This summary was generated by a language model from the official nomination document and has not been reviewed line by line by an editor. It may contain errors. Check the source document before relying on any detail. Source: nomination document (PDF) · National Archives catalog entry. NRHP reference 74002101, listed July 18, 1974. Summary generated October 2026 (model claude-sonnet-5-5, prompt v1.0-2026-10-29, confidence high).
Key facts
| Address | S of VA 22, Cobham |
|---|---|
| County | Albemarle County |
| Listed | July 18, 1974 |
| Reference number | 74002101 |
| Resource type | Building |
| Period of significance | 19th Century (specific date c1856) |
| Architect / builder | No architect associated; woodwork executed by English master carpenter McSparren |
| Architectural style | Georgian (Georgian Revival) |
| Areas of significance | Landscape Architecture, Architecture |
| Level of significance | State |
| Status (as stated in the nomination) | Occupied private residence in excellent condition, unaltered and on its original site, with no significant loss of original fabric. |
| Acreage | 692.5 |
| Coordinates | 38.05246, -78.26750 (NPS GIS) |
What listing means for this property
For a publicly owned building or structure, listing mainly matters when federal funds, permits or licences are involved: projects then go through Section 106 review so effects on the property are considered. Listing also strengthens applications for preservation grants and, for leased income-producing uses, can enable the federal rehabilitation tax credit.
General information, not legal or tax advice. Rules change; confirm with your State Historic Preservation Office or a qualified adviser.
Sources and further reading
- National Park Service, National Register of Historic Places database (snapshot May 2026), reference 74002101.
- Nomination form (PDF, National Archives) — catalog entry
- Wikipedia article (used for cross-checking only; text not reproduced here)
- Wikidata Q14712194
- This listing as JSON
Last updated October 2026. Found an error? See the editorial policy for how to report it.