Westend

Why it's listed
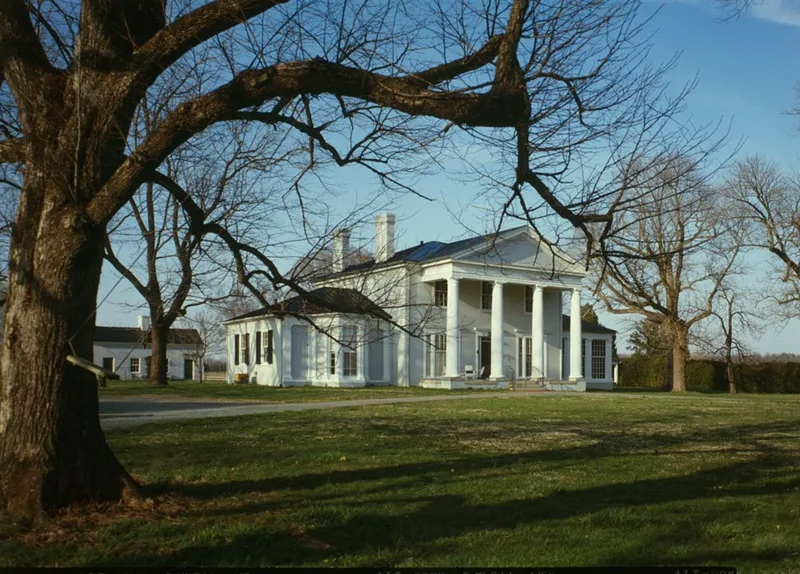
Westend is a brick plantation house in the Green Springs area of Louisa County, Virginia, completed in 1849. It has two stories, a hipped roof, and a pedimented, four-column Tuscan portico on the south front, with one-story wings on either side. The brick has traditionally been painted a light color, giving the look of stucco. Inside, a central hall with sidelights and Greek Revival trim separates the rooms, and the mantels are simple. Mrs. James Morris built the house on land inherited from her husband, Doctor James Morris, and Colonel James Magruder supervised the work. Its temple-front plan with small flanking wings follows the Jeffersonian tradition seen in other Virginia houses. Records survive on the cost of materials and the names of the workmen. Slave dwellings, a smokehouse, an office and parts of the original formal gardens remain, showing that it operated as a working plantation. The house is well preserved and little altered.
Significance in brief: The nomination presents Westend as a relatively unaltered, well-preserved example of the temple-front, three-part plan house in the Classical Revival and Jeffersonian tradition, even though it was built late, in 1849. Its porticoed facade is a somewhat rare Virginia residential feature. It also survives as a working ante bellum plantation with surviving outbuildings and portions of its formal gardens.
Machine-generated summary. This summary was generated by a language model from the official nomination document and has not been reviewed line by line by an editor. It may contain errors. Check the source document before relying on any detail. Source: nomination document (PDF) · National Archives catalog entry. NRHP reference 70000810, listed September 17, 1970. Summary generated October 2026 (model claude-sonnet-5-5, prompt v1.0-2026-10-29, confidence high).
Key facts
| Address | S of jct. of Rtes. 22 and 638, Trevilians |
|---|---|
| County | Louisa County |
| Listed | September 17, 1970 |
| Reference number | 70000810 |
| Resource type | Building |
| Period of significance | 19th Century (specific date 1849) |
| Architect / builder | Built for Mrs. James Morris; work supervised by Colonel James Magruder |
| Architectural style | Classical Revival / Jeffersonian tradition with Greek Revival trim; Tuscan Order portico |
| Areas of significance | Architecture |
| Level of significance | State |
| Status (as stated in the nomination) | Described as in excellent condition, relatively unaltered, and occupied as a private residence. |
| Acreage | 591 |
| Within district | Green Springs Historic District |
| Coordinates | 38.04542, -78.16912 (NPS GIS) |
What listing means for this property
National Register listing is honorary: it recognises significance and does not restrict what a private owner may do without federal money or permits. It unlocks the 20% federal rehabilitation tax credit for income-producing buildings, state credits in many states, and Section 106 review when federal agencies are involved. See what listing means in practice.
General information, not legal or tax advice. Rules change; confirm with your State Historic Preservation Office or a qualified adviser.
Sources and further reading
- National Park Service, National Register of Historic Places database (snapshot May 2026), reference 70000810.
- Nomination form (PDF, National Archives) — catalog entry
- Wikipedia article (used for cross-checking only; text not reproduced here)
- Wikidata Q7987347
- This listing as JSON
Last updated October 2026. Found an error? See the editorial policy for how to report it.