Glebe of Shelburne Parish

Why it's listed
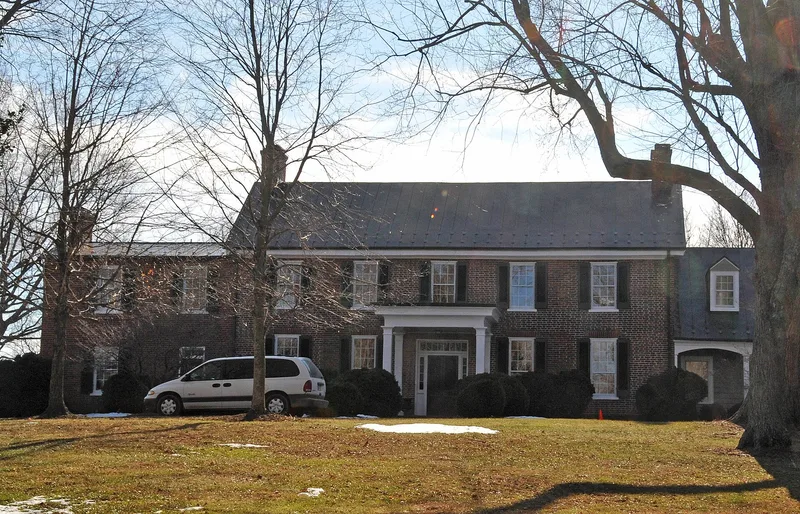
Shelburne Parish in Loudoun County bought 465 acres in 1773 to supply a glebe, a house and land for its minister, and hired Appolis Cooper to build the dwelling. The vestry order specified a two-story brick or stone house twenty by forty-eight feet, with two rooms below, three above, and a full cellar. The surviving brick house follows that plan closely, though it is two feet shorter than specified. It sits on a hilltop above the North Fork of Goose Creek. Nineteenth-century changes included Greek Revival woodwork, a doorway and porches, altered window openings, and a kitchen wing; a frame wing was added in 1950. The parish resisted an 1802 act ordering the sale of all glebes. A court settled the case in 1830, and the glebe was sold to John and Andrew Aldridge in 1840. Few glebe houses with surviving specifications remain. Outbuildings include a springhouse-type stone building, an ice house, and a former kitchen now used as a cottage.
Significance in brief: The nomination calls it a rare surviving example of a specialized type of ecclesiastical architecture and one of the few extant glebe houses for which the original specifications survive. It was also the focus of a rare case of resistance to the disestablishment of the Anglican Church in Virginia. The parish resisted the 1802 act ordering glebe sales, and the property was not sold into private hands until 1840.
Machine-generated summary. This summary was generated by a language model from the official nomination document and has not been reviewed line by line by an editor. It may contain errors. Check the source document before relying on any detail. Source: nomination document (PDF) · National Archives catalog entry. NRHP reference 75002023, listed April 1, 1975. Summary generated October 2026 (model claude-sonnet-5-5, prompt v1.0-2026-10-29, confidence medium).
Key facts
| Address | 3.5 mi. S of Lincoln off VA 728, Lincoln |
|---|---|
| County | Loudoun County |
| Listed | April 1, 1975 |
| Reference number | 75002023 |
| Resource type | Building |
| Architect / builder | Appolis Cooper (builder, hired November 1772) |
| Architectural style | Georgian with Greek Revival elements |
| Areas of significance | Architecture, Religion |
| Level of significance | State |
| Status (as stated in the nomination) | Condition listed as excellent and altered; in use as a private residence on a working cattle farm, with preservation work in progress. |
| Acreage | 734 |
| Within district | Goose Creek Historic District |
| Coordinates | 39.07203, -77.67342 (NPS GIS) |
What listing means for this property
Religious properties are listed for their architectural or historical significance, not their religious use. Listing is honorary and does not restrict the congregation's use of the building. The federal rehabilitation credit is generally unavailable unless part of the building is income-producing; some state programmes and preservation grants do cover religious buildings. Federal funding or permits trigger Section 106 review.
General information, not legal or tax advice. Rules change; confirm with your State Historic Preservation Office or a qualified adviser.
Sources and further reading
- National Park Service, National Register of Historic Places database (snapshot May 2026), reference 75002023.
- Nomination form (PDF, National Archives) — catalog entry
- Wikipedia article (used for cross-checking only; text not reproduced here)
- Wikidata Q5567447
- This listing as JSON
Last updated October 2026. Found an error? See the editorial policy for how to report it.