Henrico Theatre
Also known as: 043-0287

Why it's listed
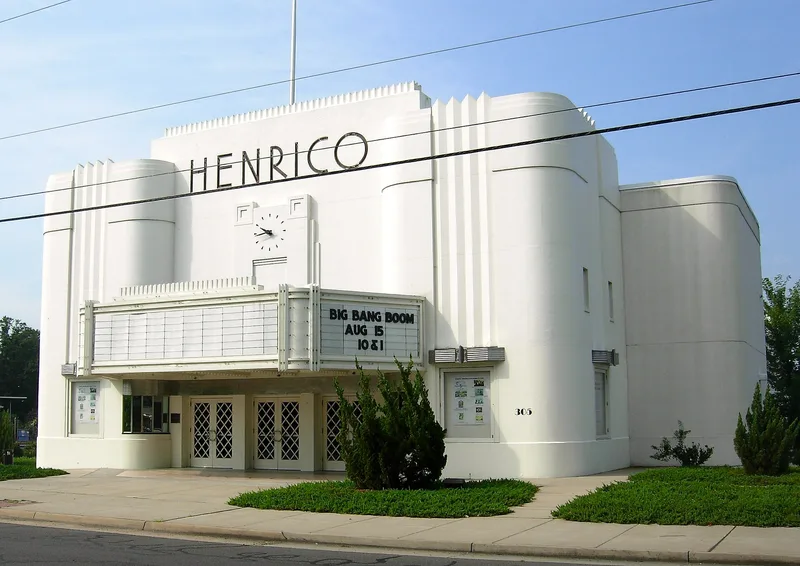
Opened on April 25, 1938, this two-story movie theater in Highland Springs, Henrico County, was designed by Richmond architect Edward F. Sinnott in the Art Deco style. Its facade is monolithic poured concrete, with a recessed, taller center bay carrying the name "Henrico" above a clock and original marquee, flanked by rounded side bays with zigzag fluting. The side walls are brick, and the interior keeps much of its original ornamental plaster, gilded detailing and lounges with a nautical feel. The owners, Charles A. and B. N. Somma, sought the most modern theater in the Richmond area, equipping it with year-round air conditioning, a Simplex E-7 projector and neon facade lighting. Its design was meant to signal the promise of modernity for a then-rural, emerging suburban area. In 1940 it was among the buildings nominated in an Architectural Record poll of outstanding recent Richmond architecture. The theater is now vacant, with rehabilitation planned.
Significance in brief: The nomination argues it is locally significant under Criterion C for architecture, as the most prominent and sophisticated theater in Henrico County and its best example of Art Deco design. It was built with advanced features such as monolithic poured concrete, air conditioning and modern projection equipment. It was also nominated in a 1940 Architectural Record poll of notable recent Richmond-area architecture.
Machine-generated summary. This summary was generated by a language model from the official nomination document and has not been reviewed line by line by an editor. It may contain errors. Check the source document before relying on any detail. Source: nomination document (PDF) · National Archives catalog entry. NRHP reference 05001226, listed November 9, 2005. Summary generated October 2026 (model claude-sonnet-5-5, prompt v1.0-2026-10-29, confidence high).
Key facts
| Address | 305 E. Nine Mile Rd., Highland Springs |
|---|---|
| County | Henrico County |
| Listed | November 9, 2005 |
| Reference number | 05001226 |
| Resource type | Building |
| Period of significance | 1938-1955 |
| Architect / builder | Edward F. Sinnott |
| Architectural style | Art Deco |
| Criteria |
|
| Areas of significance | Architecture |
| Level of significance | Local |
| Status (as stated in the nomination) | Vacant/not in use, with rehabilitation planned; the interior is described as in good condition overall, with seats removed and most entrance doors boarded up. |
| Acreage | 1.6 |
| Within district | Highland Springs Historic District |
| Coordinates | 37.54585, -77.32597 (NPS GIS) |
What listing means for this property
For an income-producing building, listing (individually or as a contributing building in a district) is the gateway to the 20% federal rehabilitation tax credit on qualified rehabilitation costs, often stackable with state credits. Work claiming the credit must follow the Secretary of the Interior's Standards and be approved in advance.
Listing does not restrict a private owner acting without federal money or permits; where federal funding or licensing is involved, Section 106 review applies.
Noted as vacant in the nomination. Nomination documents can be decades old; current status may differ. If you are considering buying an empty listed property, read the due-diligence checklist.
General information, not legal or tax advice. Rules change; confirm with your State Historic Preservation Office or a qualified adviser.
Sources and further reading
- National Park Service, National Register of Historic Places database (snapshot May 2026), reference 05001226.
- Nomination form (PDF, National Archives) — catalog entry
- Wikipedia article (used for cross-checking only; text not reproduced here)
- Wikidata Q5715840
- This listing as JSON
Last updated October 2026. Found an error? See the editorial policy for how to report it.