Mankin Mansion
Also known as: Irvin Place; Brickworks

Approximate location: the National Park Service places this pin arbitrarily within the property, not at a surveyed point (stated accuracy ±12 m).
Why it's listed
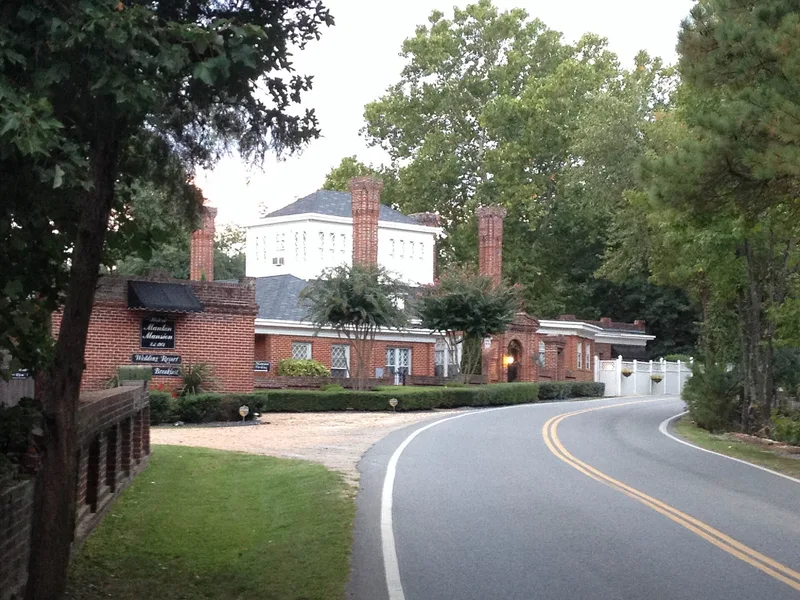
Mankin Mansion is a rambling one-story brick house on Oakleys Lane, east of Richmond, built in 1924 by brick manufacturer Edward T. Mankin beside his brickworks. Its hipped roof, central belvedere, and wings of bedrooms and galleries reflect an idiosyncratic take on Georgian Revival design, with diamond-paned windows recalling the Queen Anne style. Inside, formal rooms feature exposed patterned brick walls, Corinthian pilasters, and an Adam-style plaster ceiling in the music room. A child's bedroom with a painted mural honors Mankin's son Irvin, killed in World War I; Mankin named the property Irvin Place for him. Brick outbuildings, including a gardener's cottage, a barn, a farmer's cottage, and a garage, surround the house. The complex was listed because it shows Mankin's craft and his business. His company made hand-formed colonial-style brick used in the restoration of Williamsburg and in other notable buildings in Virginia and elsewhere.
Significance in brief: The house and its outbuildings were built by brick maker Edward T. Mankin as a personal expression of brick-making and brick-building craft. They also served as a family home next to his brickworks and as a memorial to his son Irvin, killed in World War I. Mankin's company supplied hand-formed colonial-style bricks for Williamsburg and other well-known projects.
Machine-generated summary. This summary was generated by a language model from the official nomination document and has not been reviewed line by line by an editor. It may contain errors. Check the source document before relying on any detail. Source: nomination document (PDF) · National Archives catalog entry. NRHP reference 93001124, listed October 14, 1993. Summary generated October 2026 (model claude-sonnet-5-5, prompt v1.0-2026-10-29, confidence medium).
Key facts
| Address | 4300 Oakleys Ln., Richmond |
|---|---|
| County | Henrico County |
| Listed | October 14, 1993 |
| Reference number | 93001124 |
| Resource type | Building |
| Architect / builder | Edward Thurston Mankin (builder/designer; no evidence an architect assisted) |
| Architectural style | Colonial Revival (Georgian Revival, with Queen Anne elements) |
| Areas of significance | Industry, Architecture |
| Level of significance | State |
| Status (as stated in the nomination) | Described as in good condition overall, with minimal alteration since the house was built in 1924 and the outbuildings and landscaping were completed by the mid-1930s. |
| Acreage | 2.5 |
| Coordinates | 37.53642, -77.34691 (NPS GIS) |
What listing means for this property
National Register listing is honorary for a privately owned home: it does not by itself restrict what an owner may do with their own money, and it does not require public access. Restrictions come from local landmark or historic-district ordinances, which are separate (how they differ).
Owner-occupied houses are not eligible for the 20% federal rehabilitation tax credit, which applies to income-producing buildings, but many states offer credits for homeowners. Listing also opens the door to preservation easements and to buying a plaque. Start with what listing means for homeowners, renovating a listed house and selling one.
General information, not legal or tax advice. Rules change; confirm with your State Historic Preservation Office or a qualified adviser.
Sources and further reading
- National Park Service, National Register of Historic Places database (snapshot May 2026), reference 93001124.
- Nomination form (PDF, National Archives) — catalog entry
- Wikipedia article (used for cross-checking only; text not reproduced here)
- Wikidata Q6750534
- This listing as JSON
Last updated October 2026. Found an error? See the editorial policy for how to report it.